Conceptual Rendering Studio

See the remodel
before the first wall comes down.

PDS Design House turns your floor plan and inspiration into photoreal interior renders — so you, your contractor, and your clients are all looking at the same finished room, months before it exists.
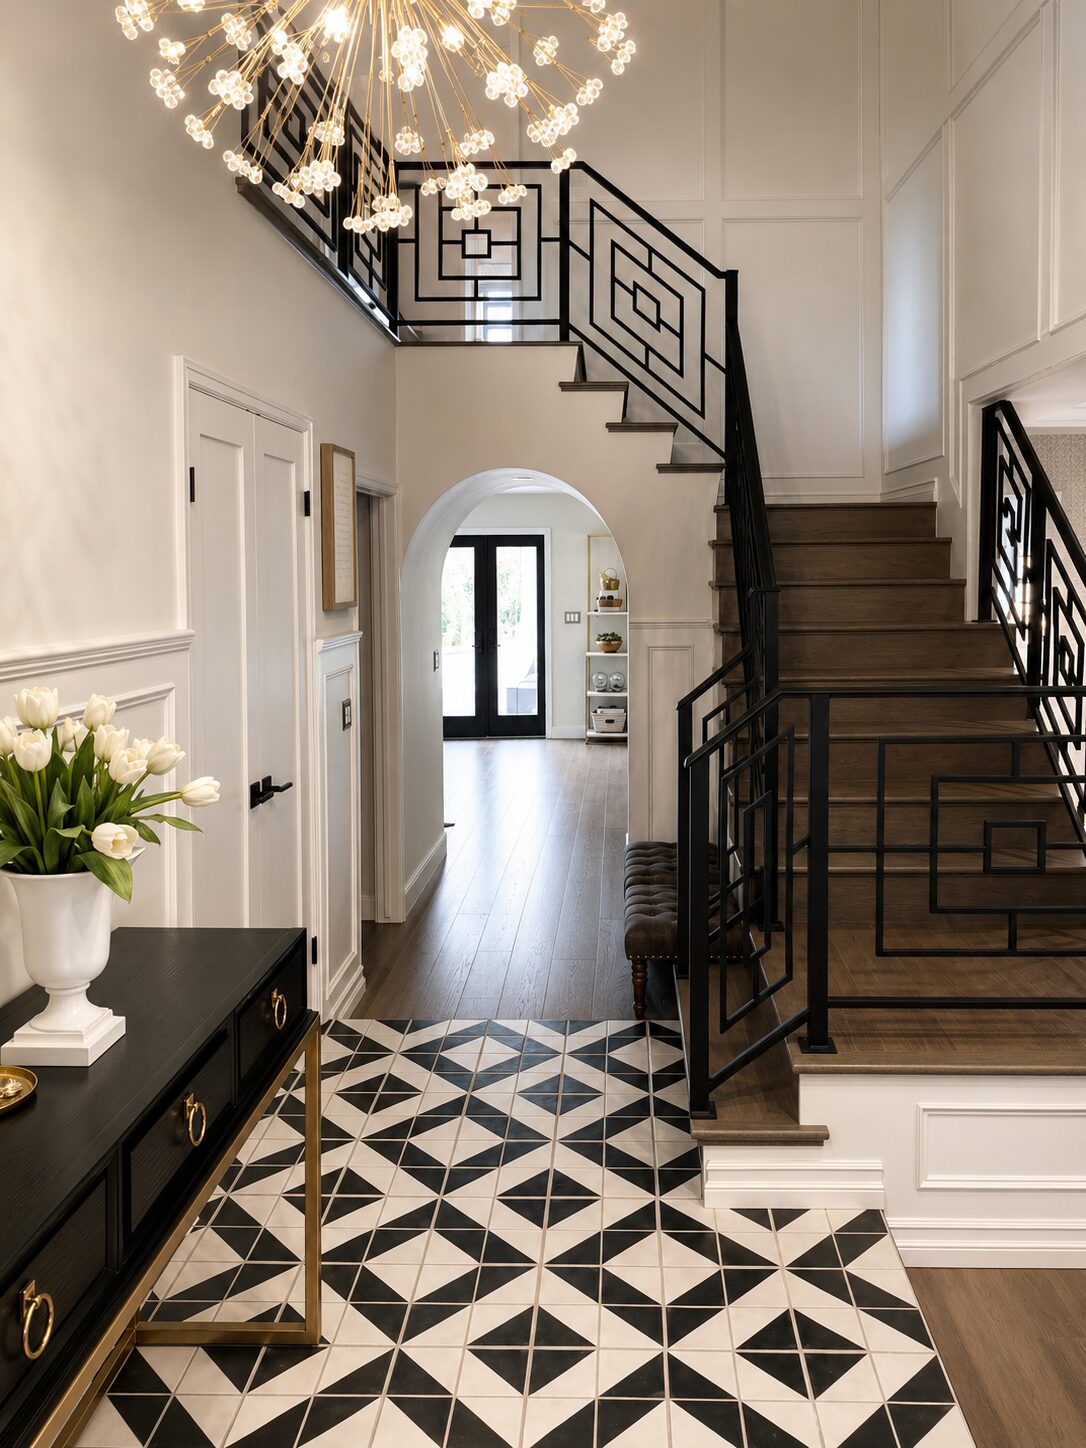
Photoreal render of a contemporary Spanish-influenced entryway with geometric tile and brass chandelier Contemporary Entry — Full render
How it works

From floor plan to finished render

A hybrid SketchUp + AI workflow built for accuracy first, polish second.

01

Send your space

Rough plans, measurements, or even photos of the existing room — whatever you have is enough to start.

02

Model to scale

Your room is built in SketchUp at true dimensions, so the render reflects what will actually fit.

03

Mood & materials

A materials board sets the palette and finishes before a single render is produced — no surprises later.

04

Photoreal render

The finished space, rendered in your light, your materials, ready to share with contractors or clients.

Who this is for

Built for the people doing the deciding.

Homeowners who want to see a remodel before committing to it. Contractors who need a clear visual reference for crews and clients. Designers who want a fast, accurate way to present a concept without modeling it themselves.

See the full process
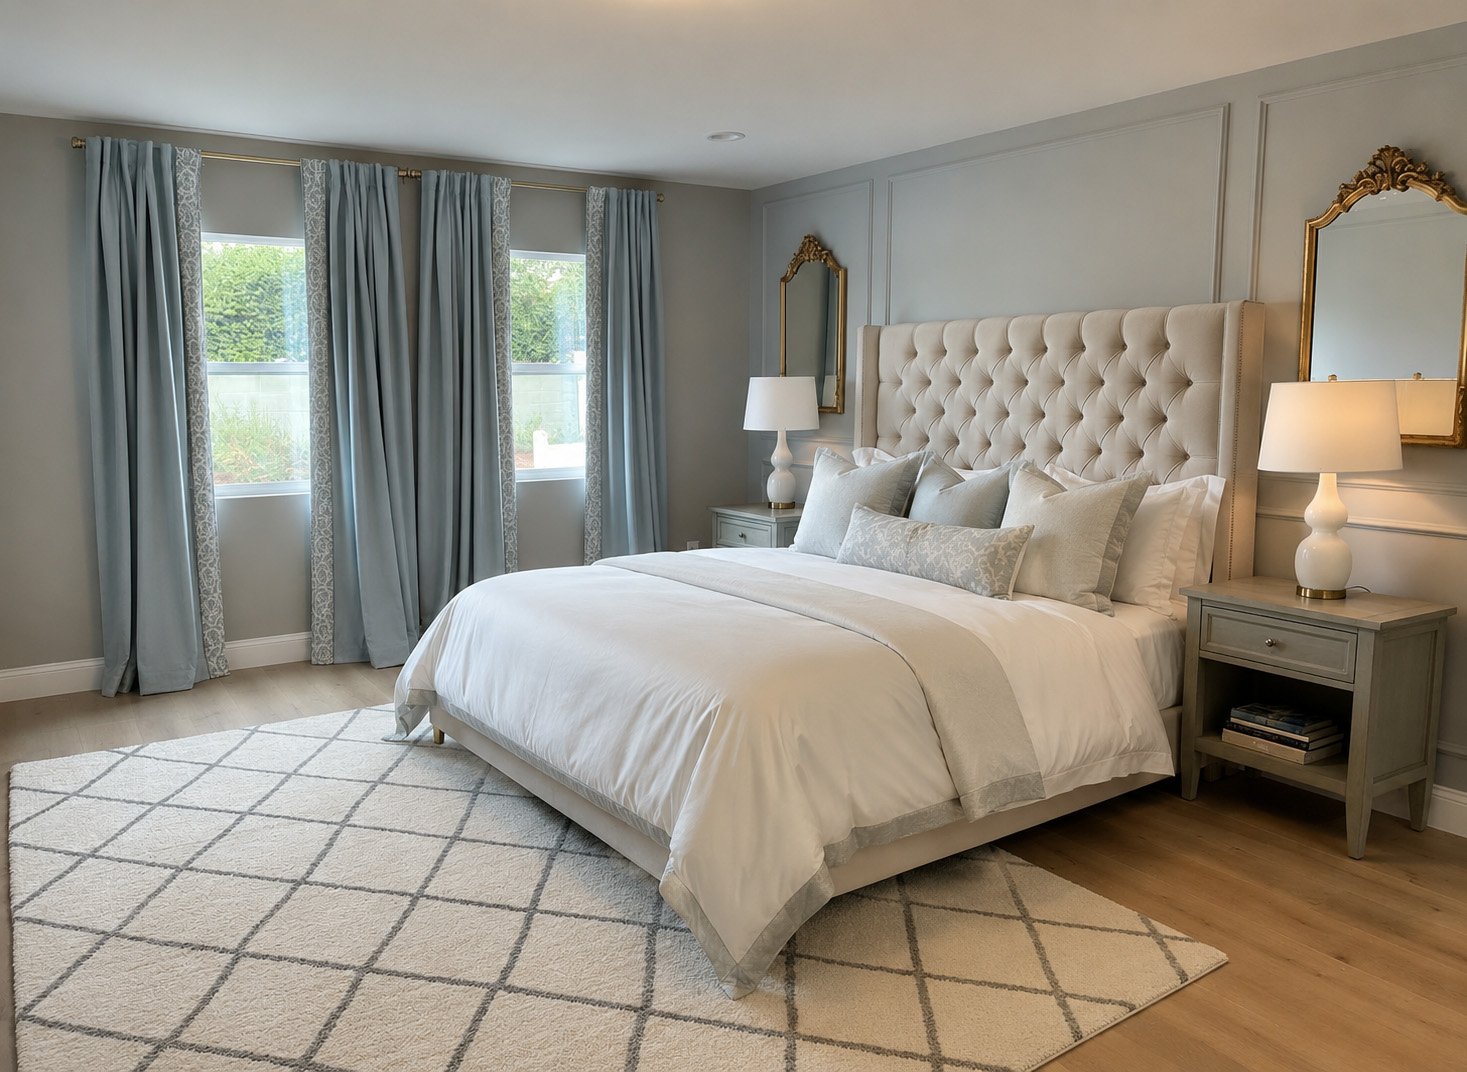
Serene luxury primary bedroom render with tufted headboard, blue drapery, and gold arched mirrors
Ready when you are

Have a space in mind?

Send over a floor plan, a few photos, or just a Pinterest board. We'll tell you exactly what we need to get started.

Selected Work

The Portfolio

Each project shown here includes the full deliverable: a photoreal render, the scaled floor plan it's built from, and the materials board that drives every finish decision. Click any project to see all three.

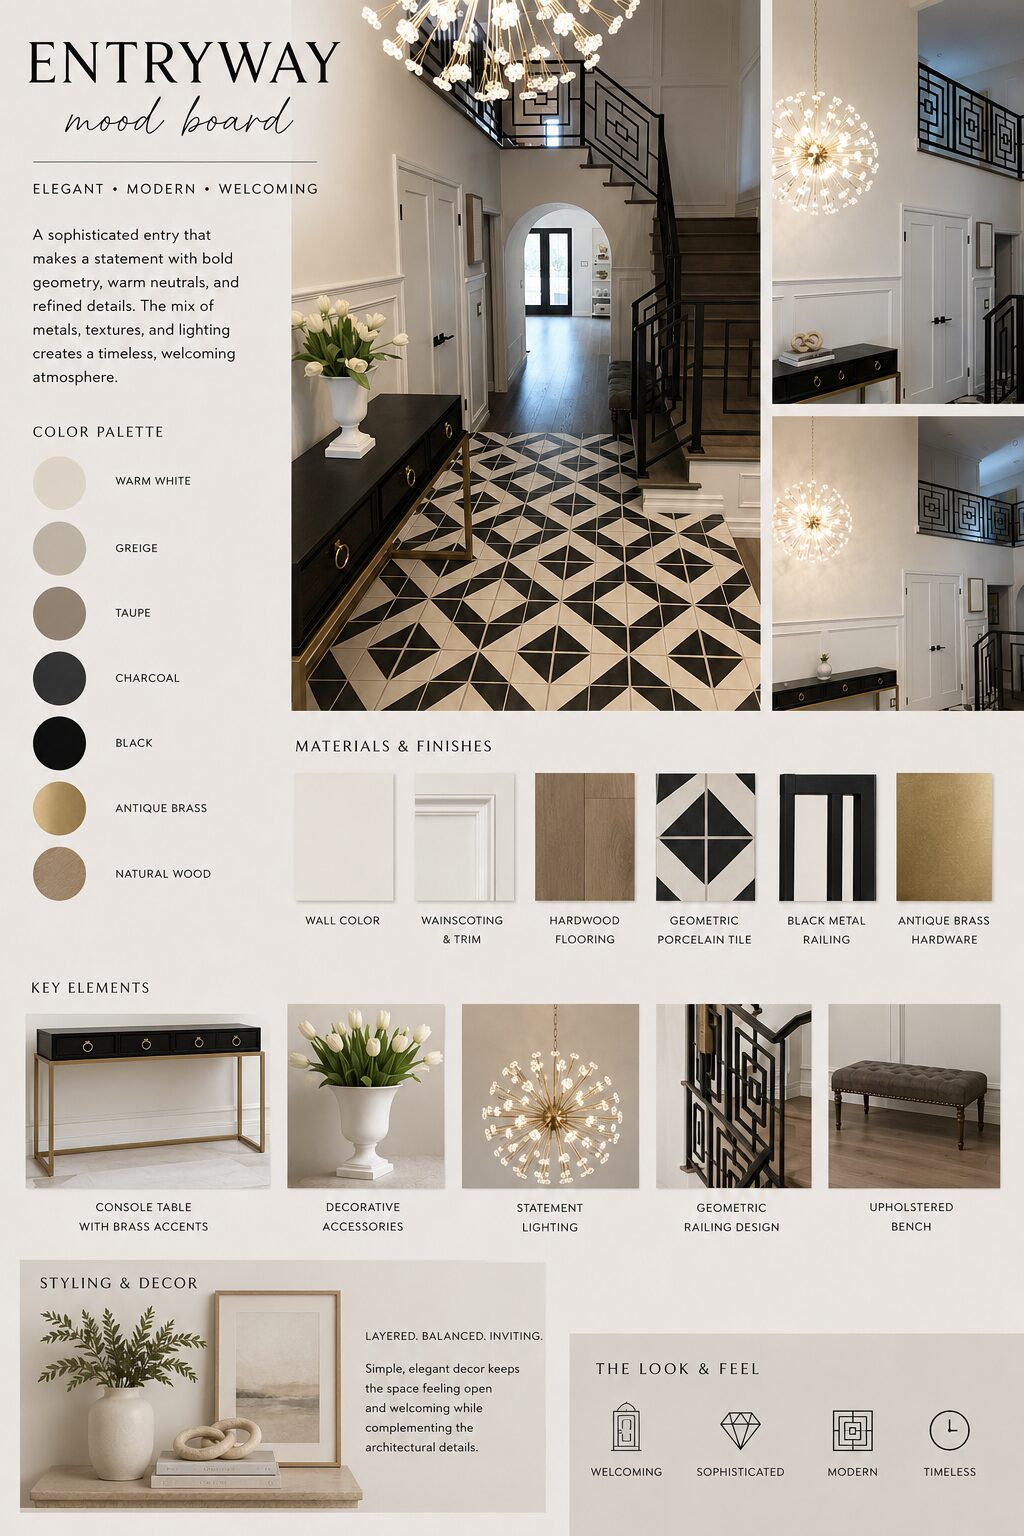
Contemporary Spanish-style entryway render with black and white geometric tile floor and starburst chandelier
Entryway · 12'–0" × 16'–6"

Contemporary Spanish Entry

A two-story entry built around a bold geometric tile floor, black iron railing, and a sculptural starburst chandelier — elegant, modern, and welcoming.
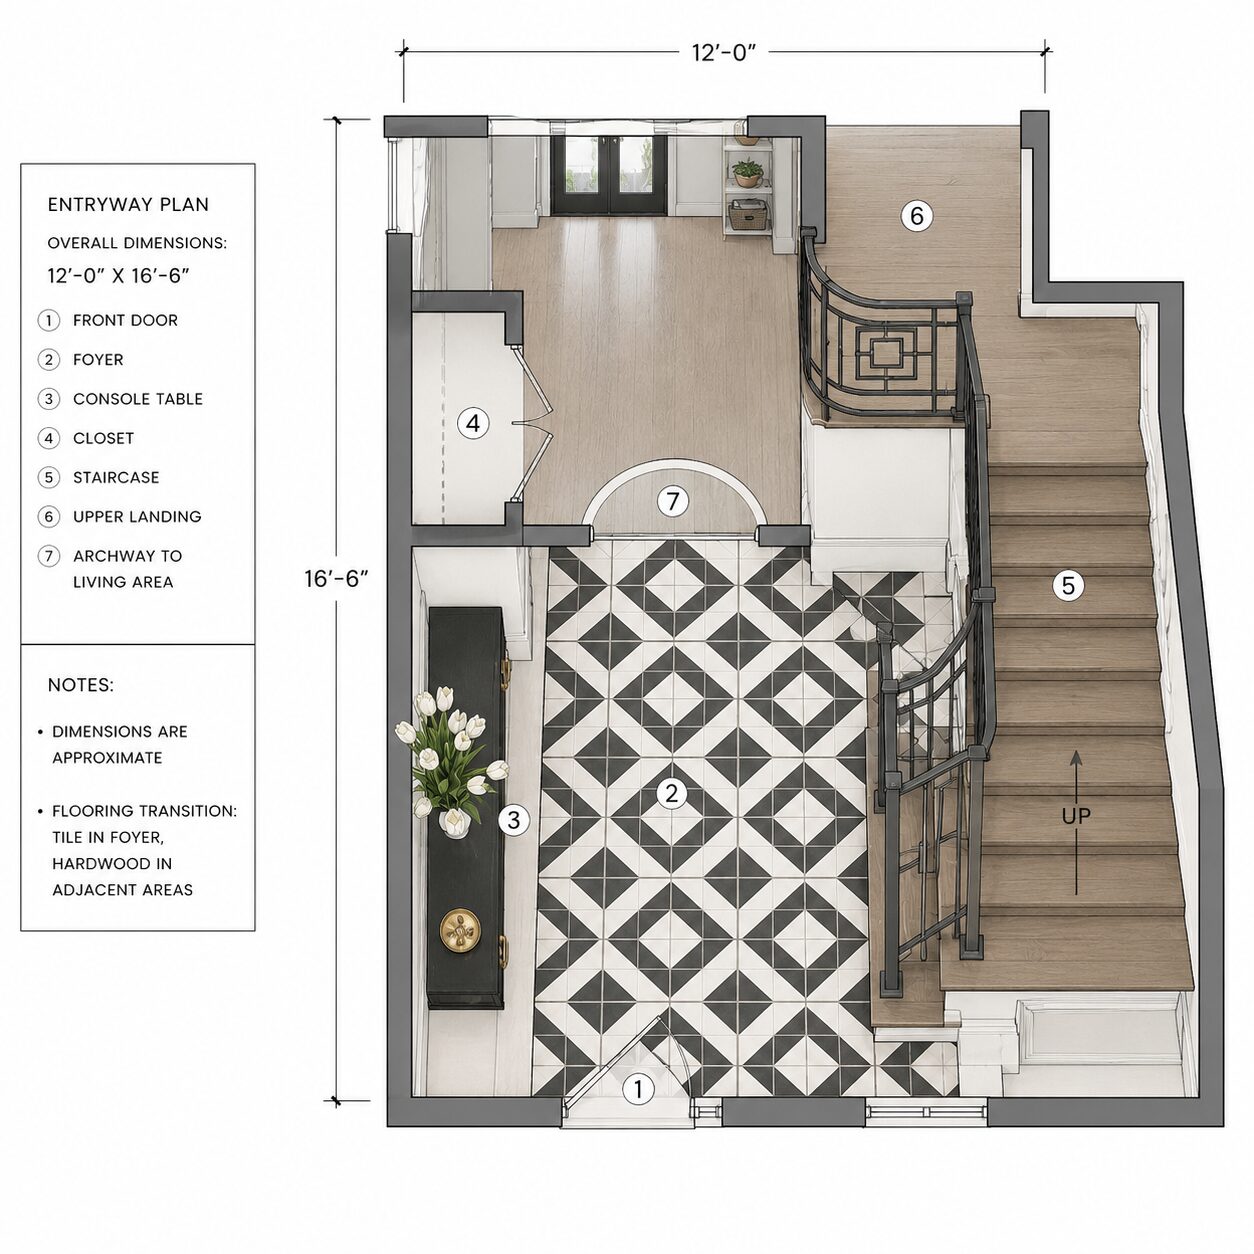
Floor Plan Entryway floor plan with dimensions, front door, foyer, console table, closet, staircase
Materials Board Entryway mood board with color palette and material swatches
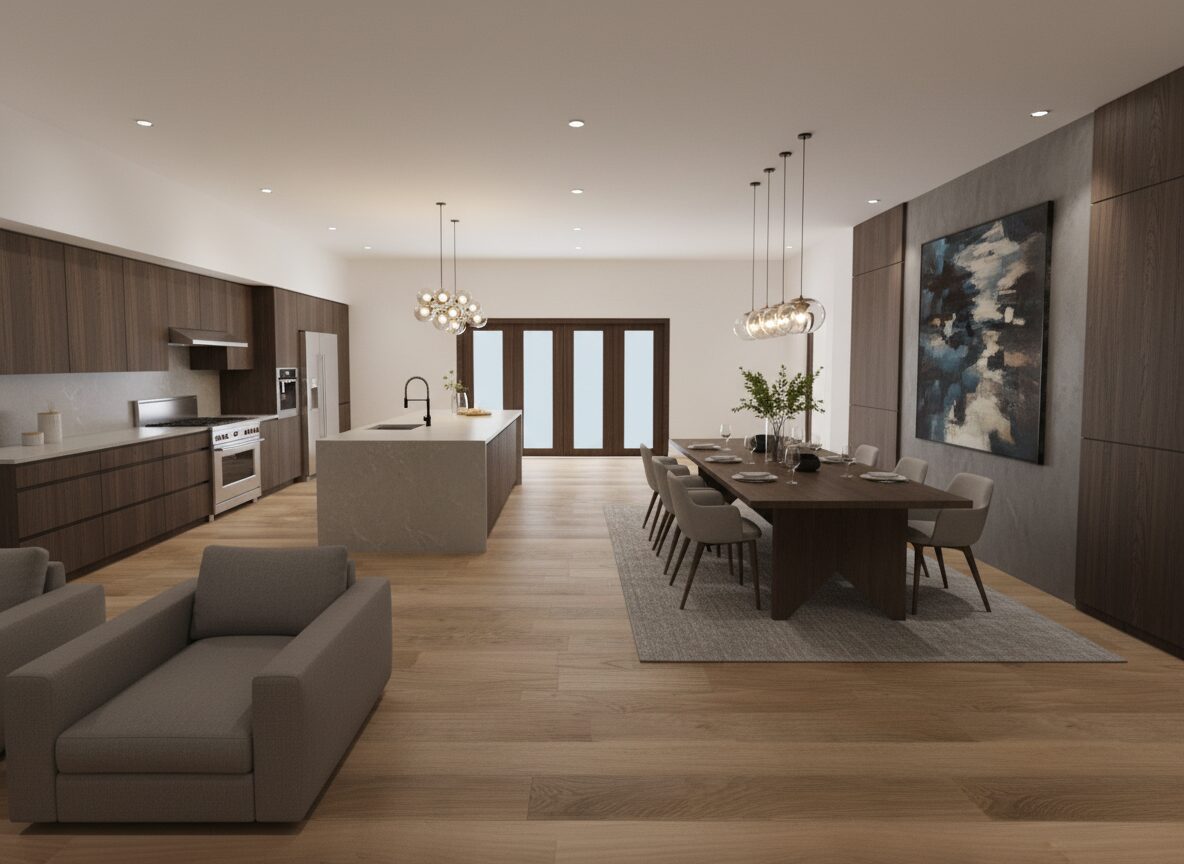
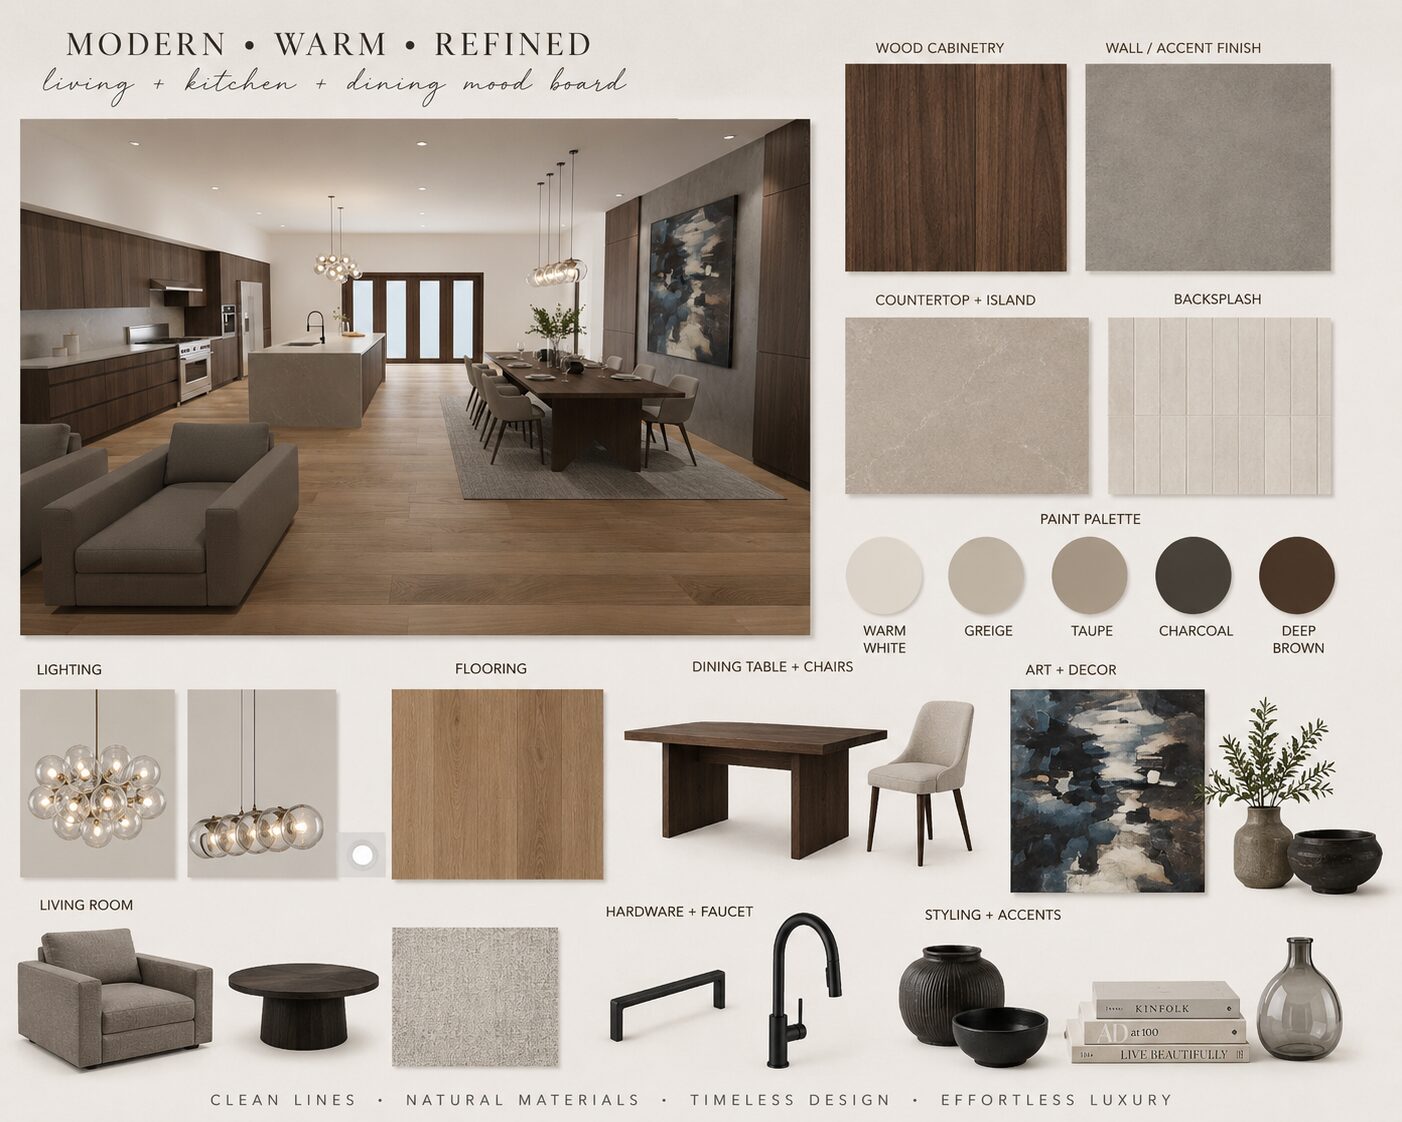
Modern warm open concept kitchen, dining and living space render with walnut cabinetry
Kitchen + Dining + Living · 28'–0" × 24'–0"

Modern Warm Open-Concept

Walnut cabinetry, a stone island, and a folding glass wall bring kitchen, dining, and living together as one continuous, light-filled room.
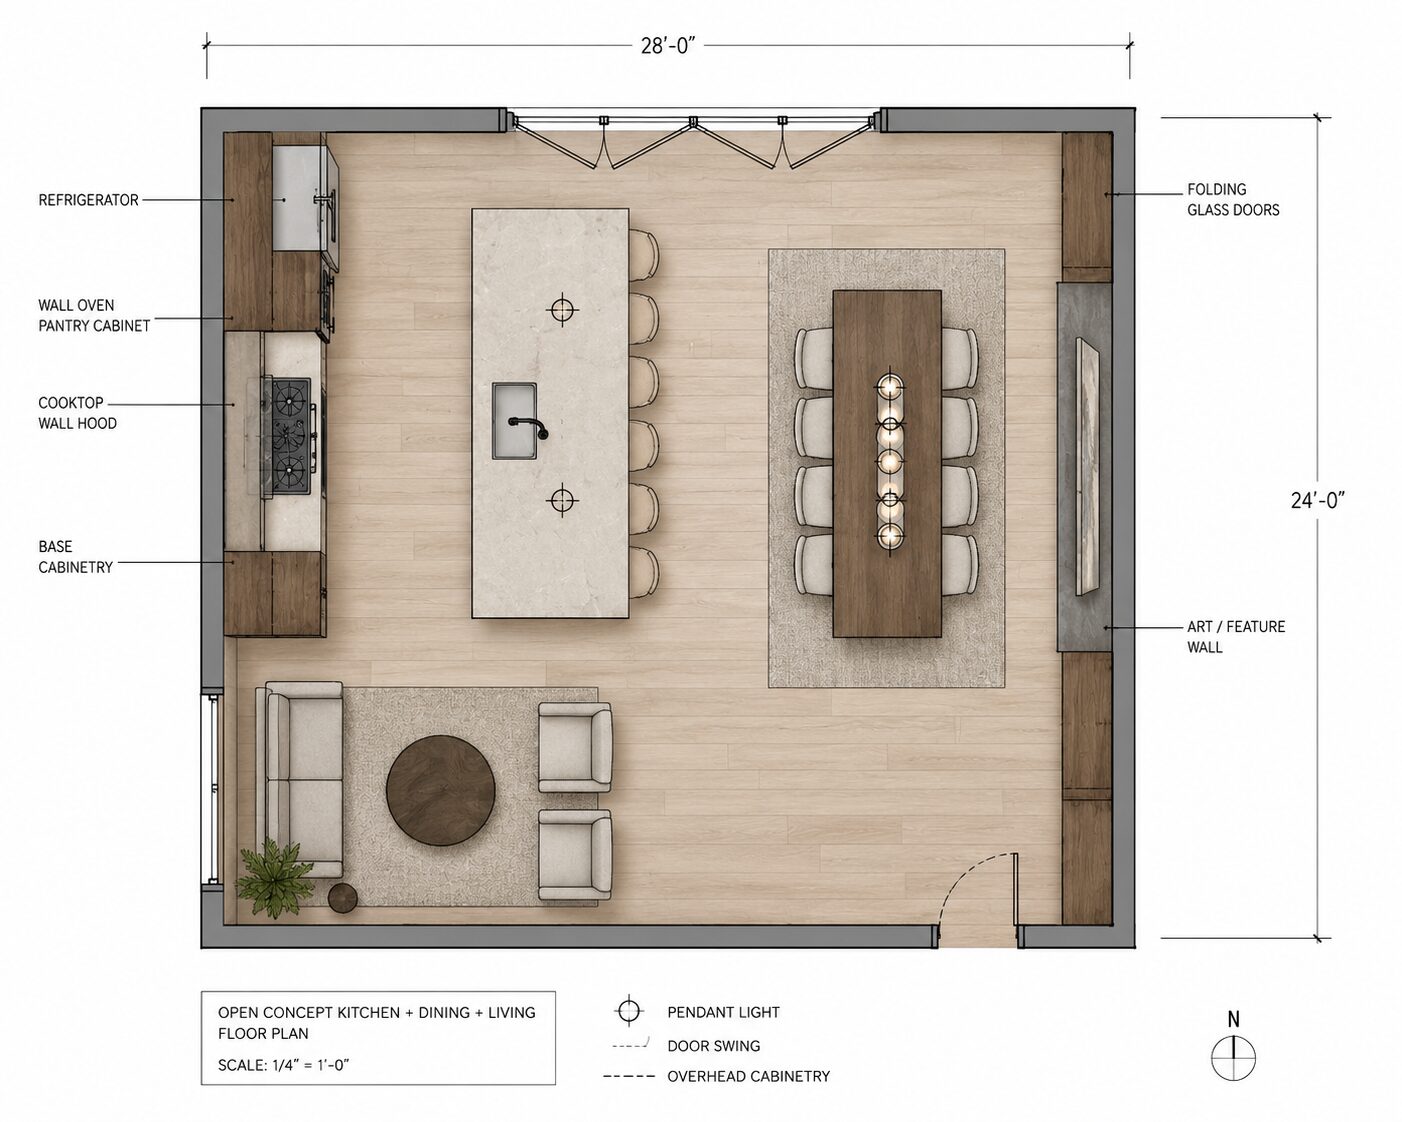
Floor Plan Open concept kitchen, dining, and living floor plan with dimensions
Materials Board Kitchen and dining mood board with wood cabinetry and countertop swatches
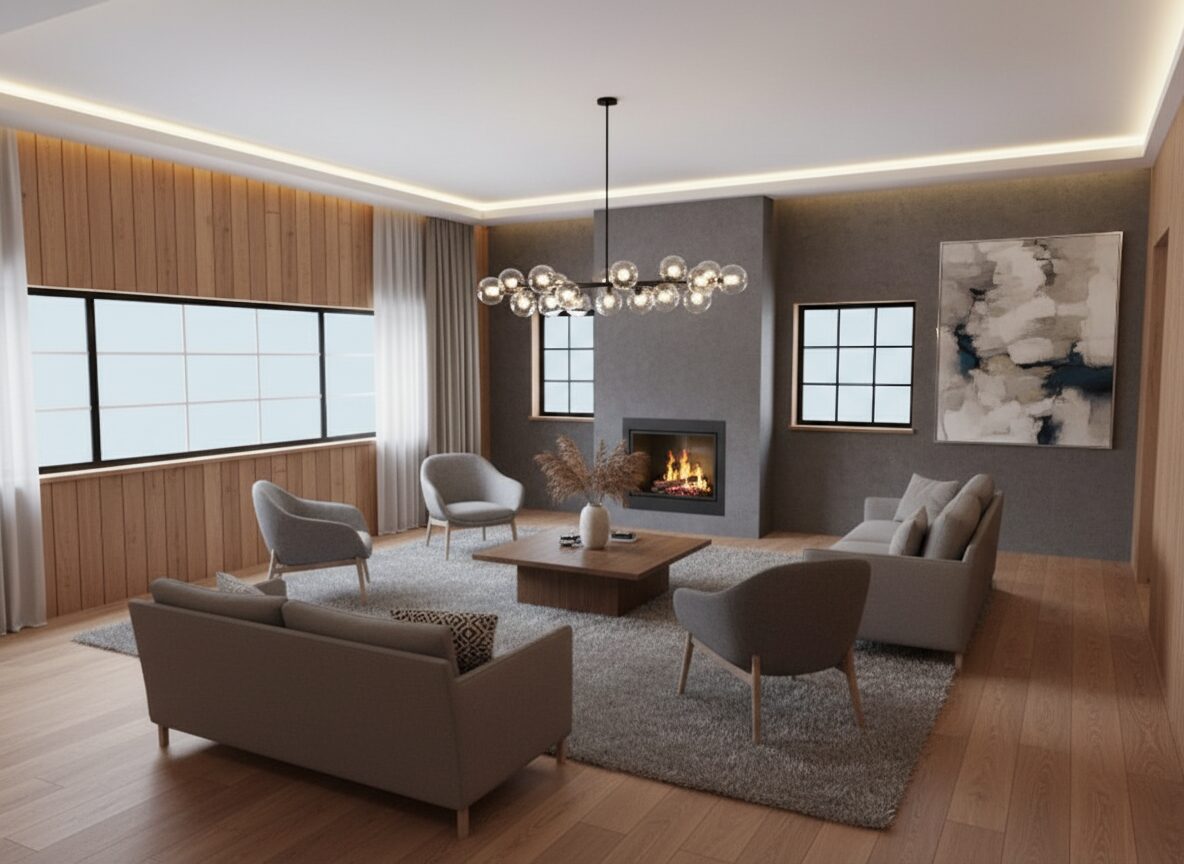
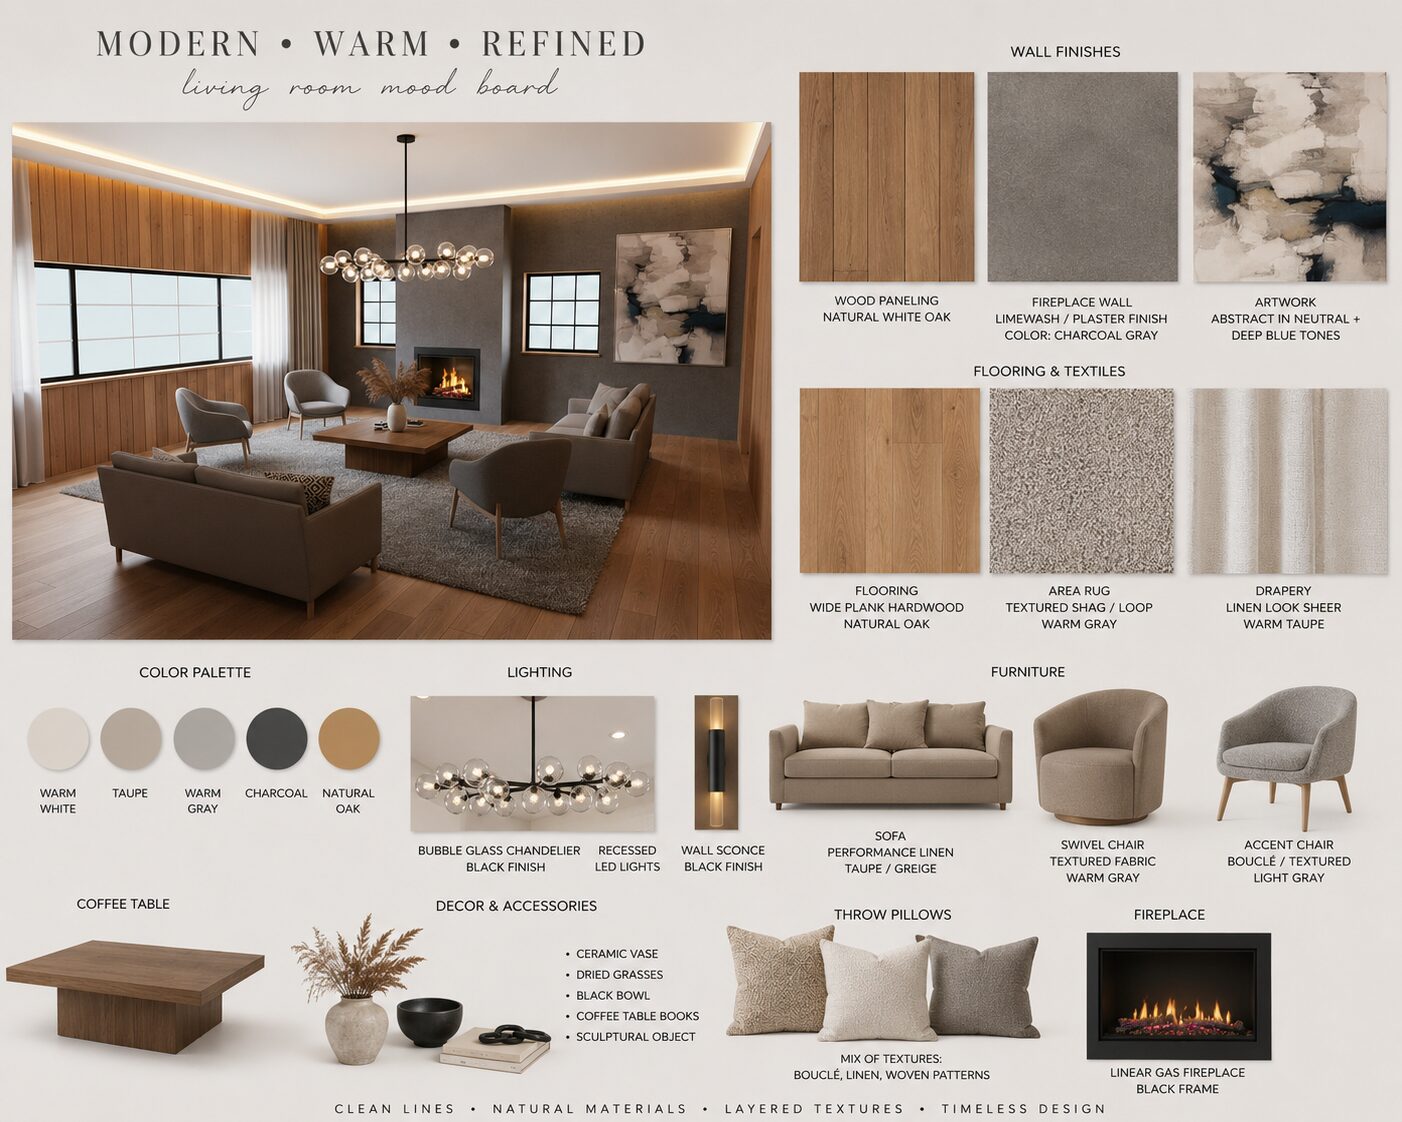
Modern warm refined living room render with wood paneling, charcoal fireplace wall, and swivel chairs
Living Room · 20'–0" × 16'–0"

Wood-Paneled Living Room

A natural white oak paneled living room with a plaster fireplace wall, ambient cove lighting, and a swivel-chair seating arrangement built for conversation.
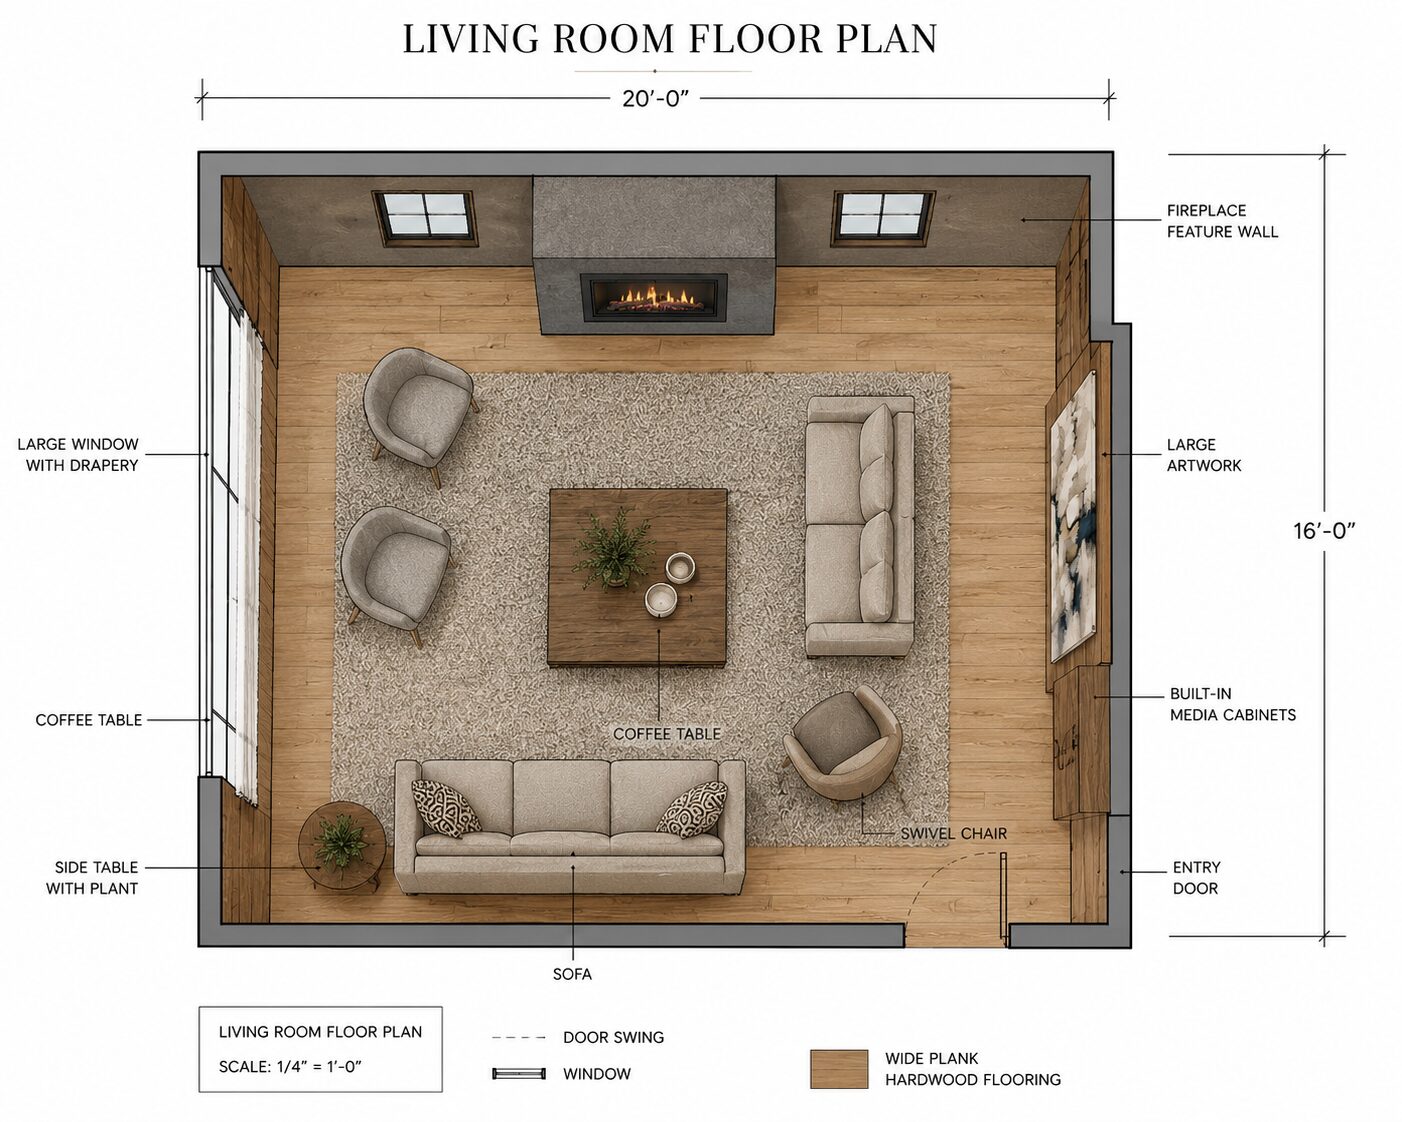
Floor Plan Living room floor plan with sofa, swivel chairs, fireplace feature wall, and built-in media cabinets
Materials Board Living room mood board with wood paneling, fireplace finish, and furniture swatches
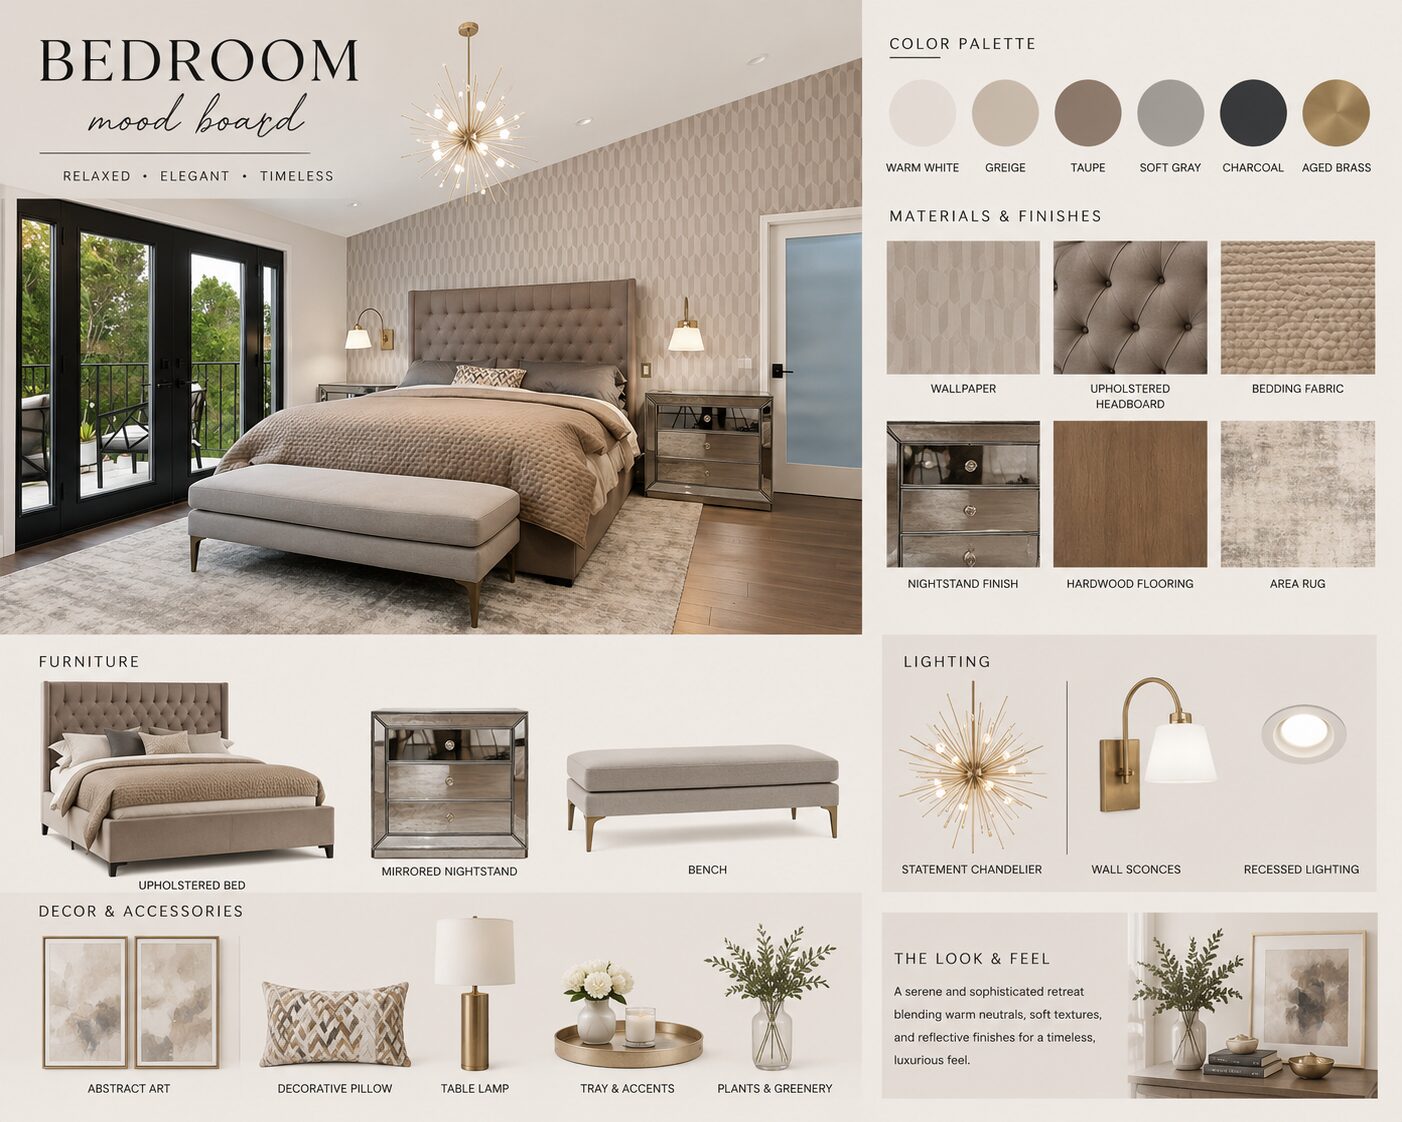
Contemporary bedroom mood board with mirrored nightstands and brass starburst chandelier
Primary Bedroom · 18'–0" × 14'–0"

Relaxed Contemporary Bedroom

Mirrored nightstands, a tufted upholstered bed, and a brass starburst chandelier — relaxed, elegant, and timeless, opening onto a private balcony.
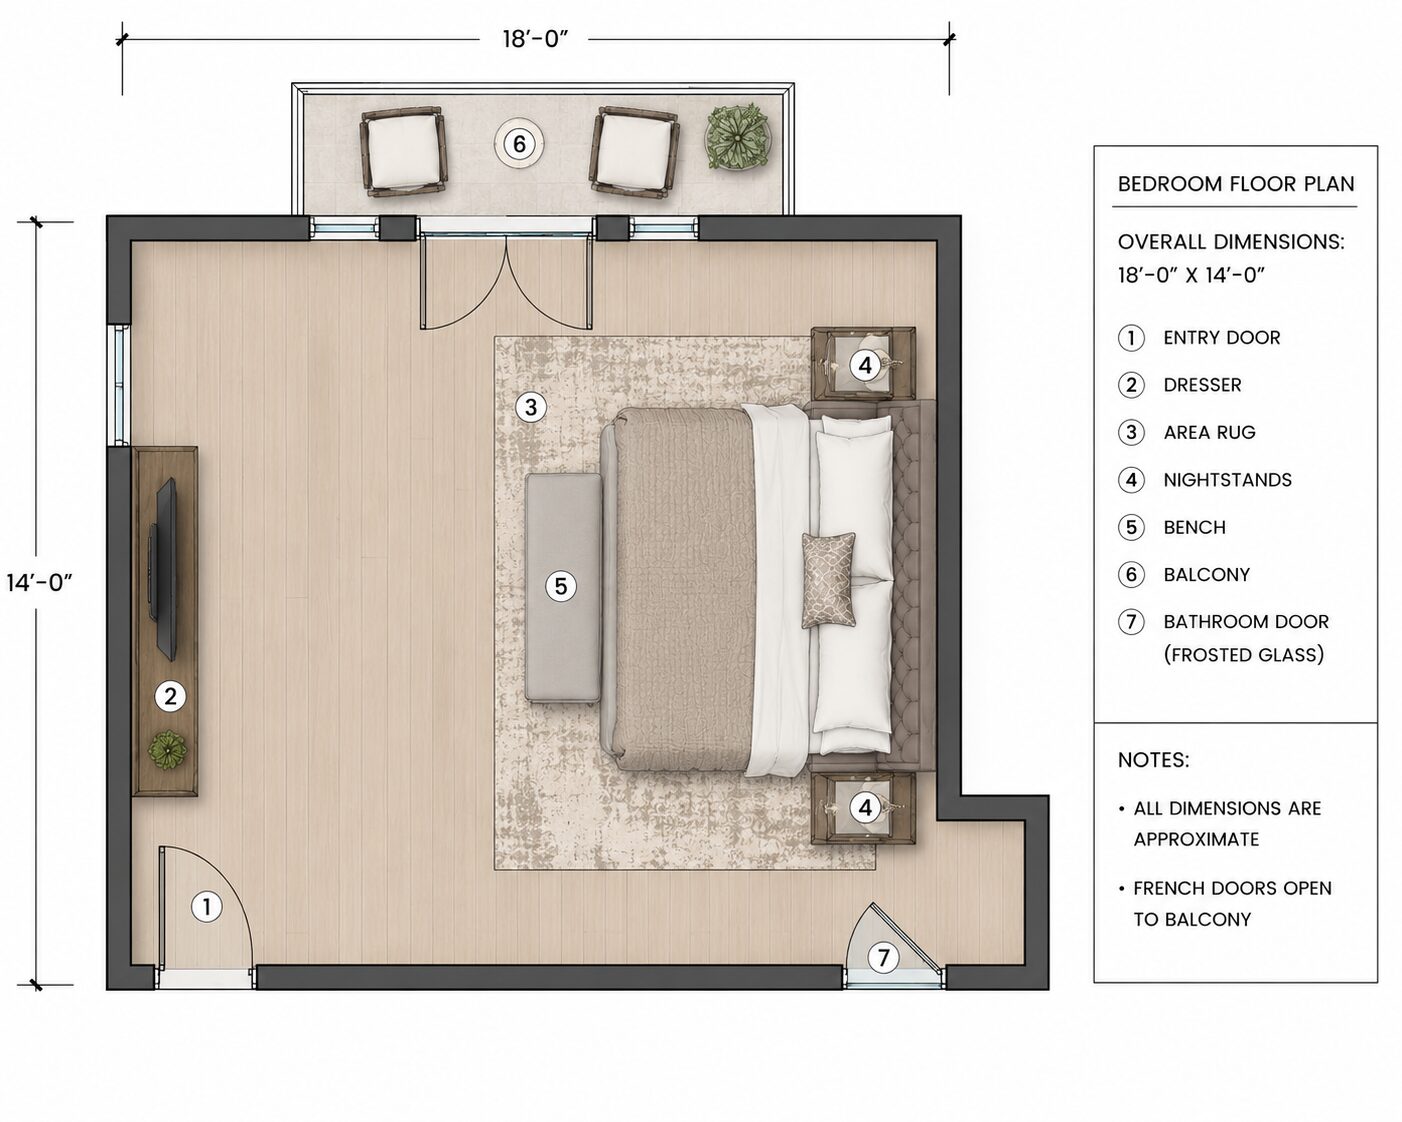
Floor Plan Contemporary bedroom floor plan with balcony, bench, and nightstands
Materials Board Contemporary bedroom mood board materials and furniture
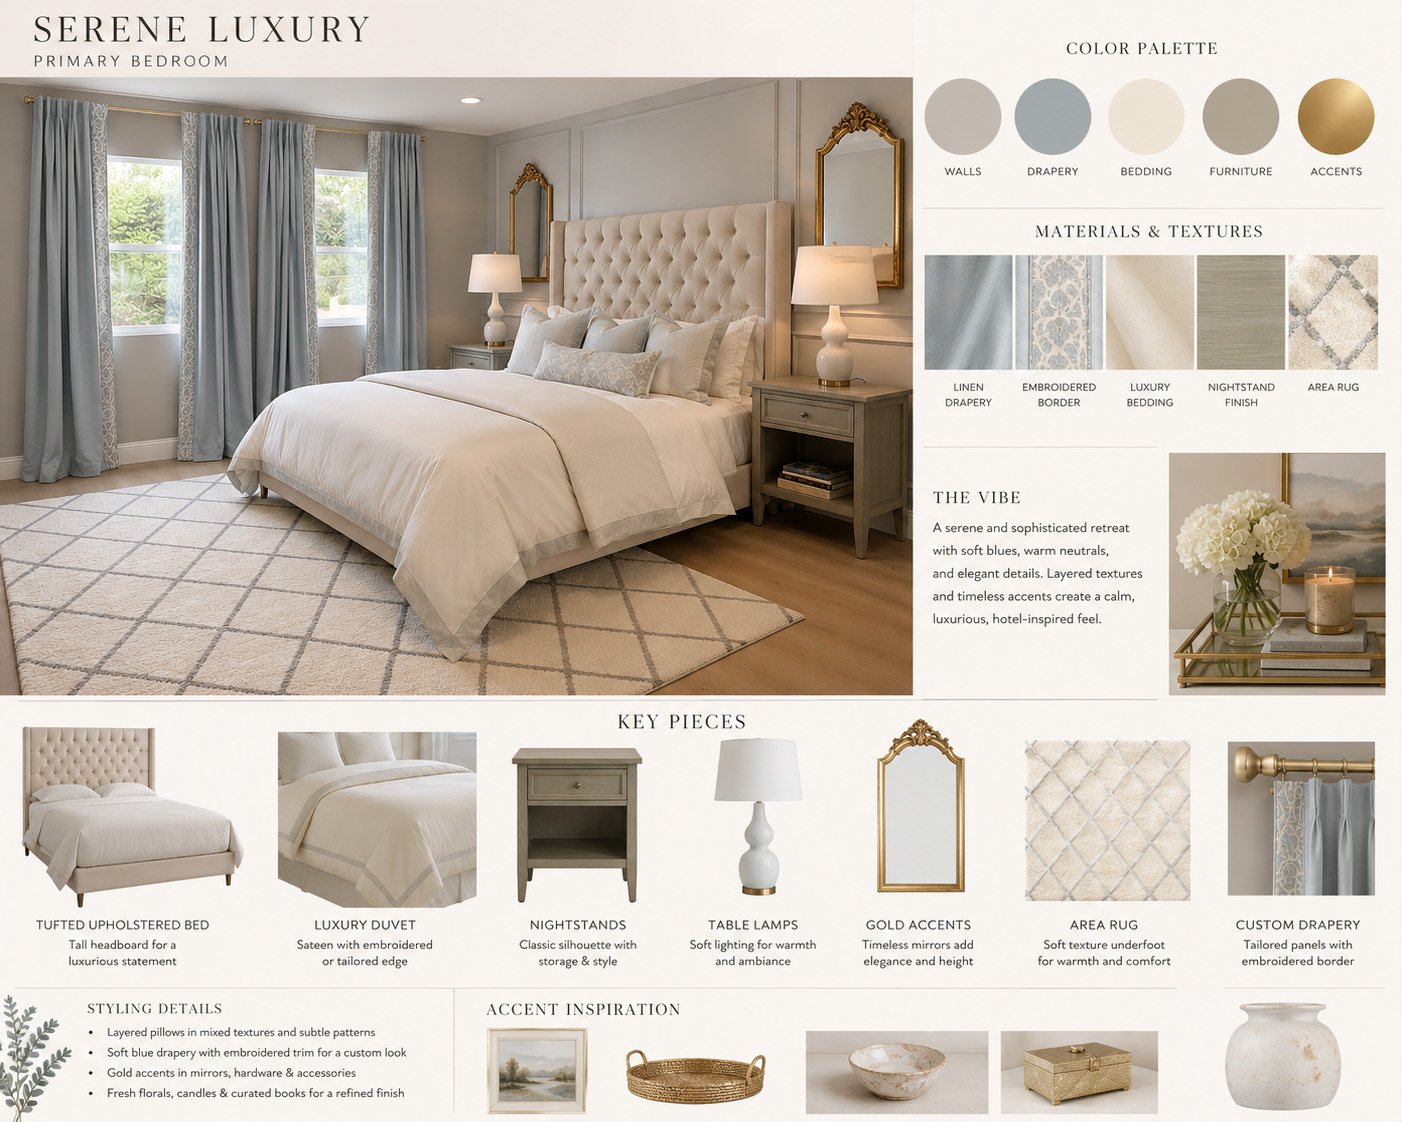
Serene luxury bedroom render with tufted headboard, blue drapery, and gold arched mirrors
Primary Bedroom · Serene Luxury

Serene Luxury Bedroom

A tall tufted upholstered headboard, soft blue embroidered drapery, and arched gold mirrors layer over warm neutrals for a calm, hotel-inspired retreat.
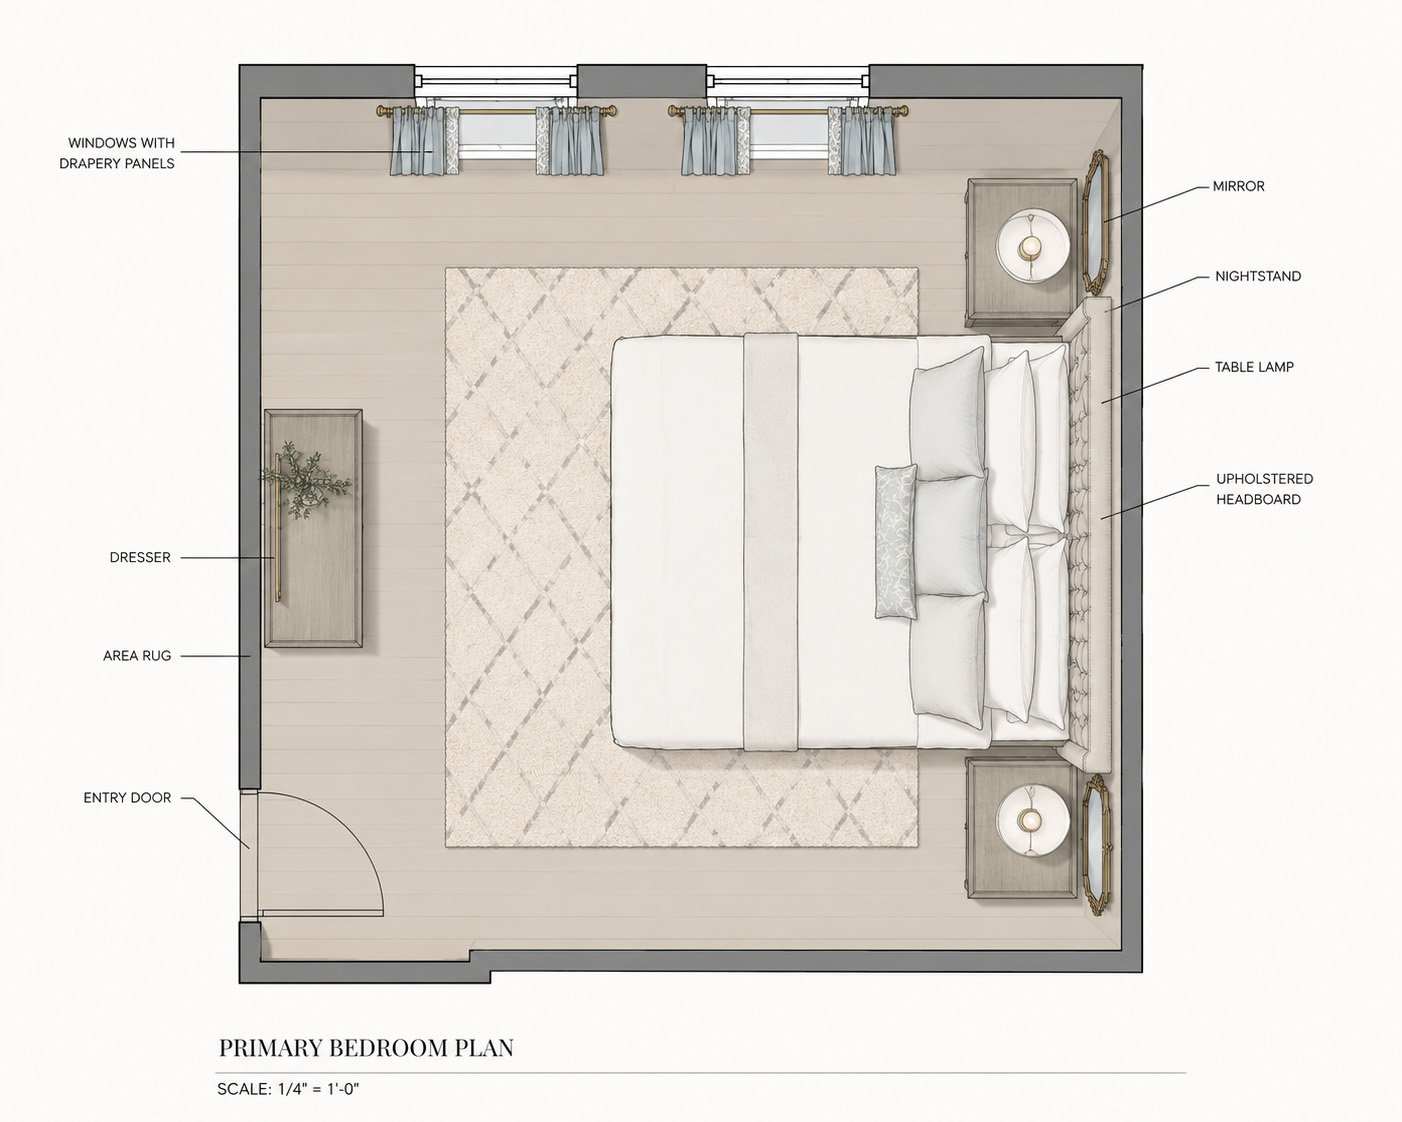
Floor Plan Serene luxury bedroom floor plan with bed, nightstands, dresser, and drapery windows
Materials Board Serene luxury bedroom mood board with soft blue, taupe, and gold color palette
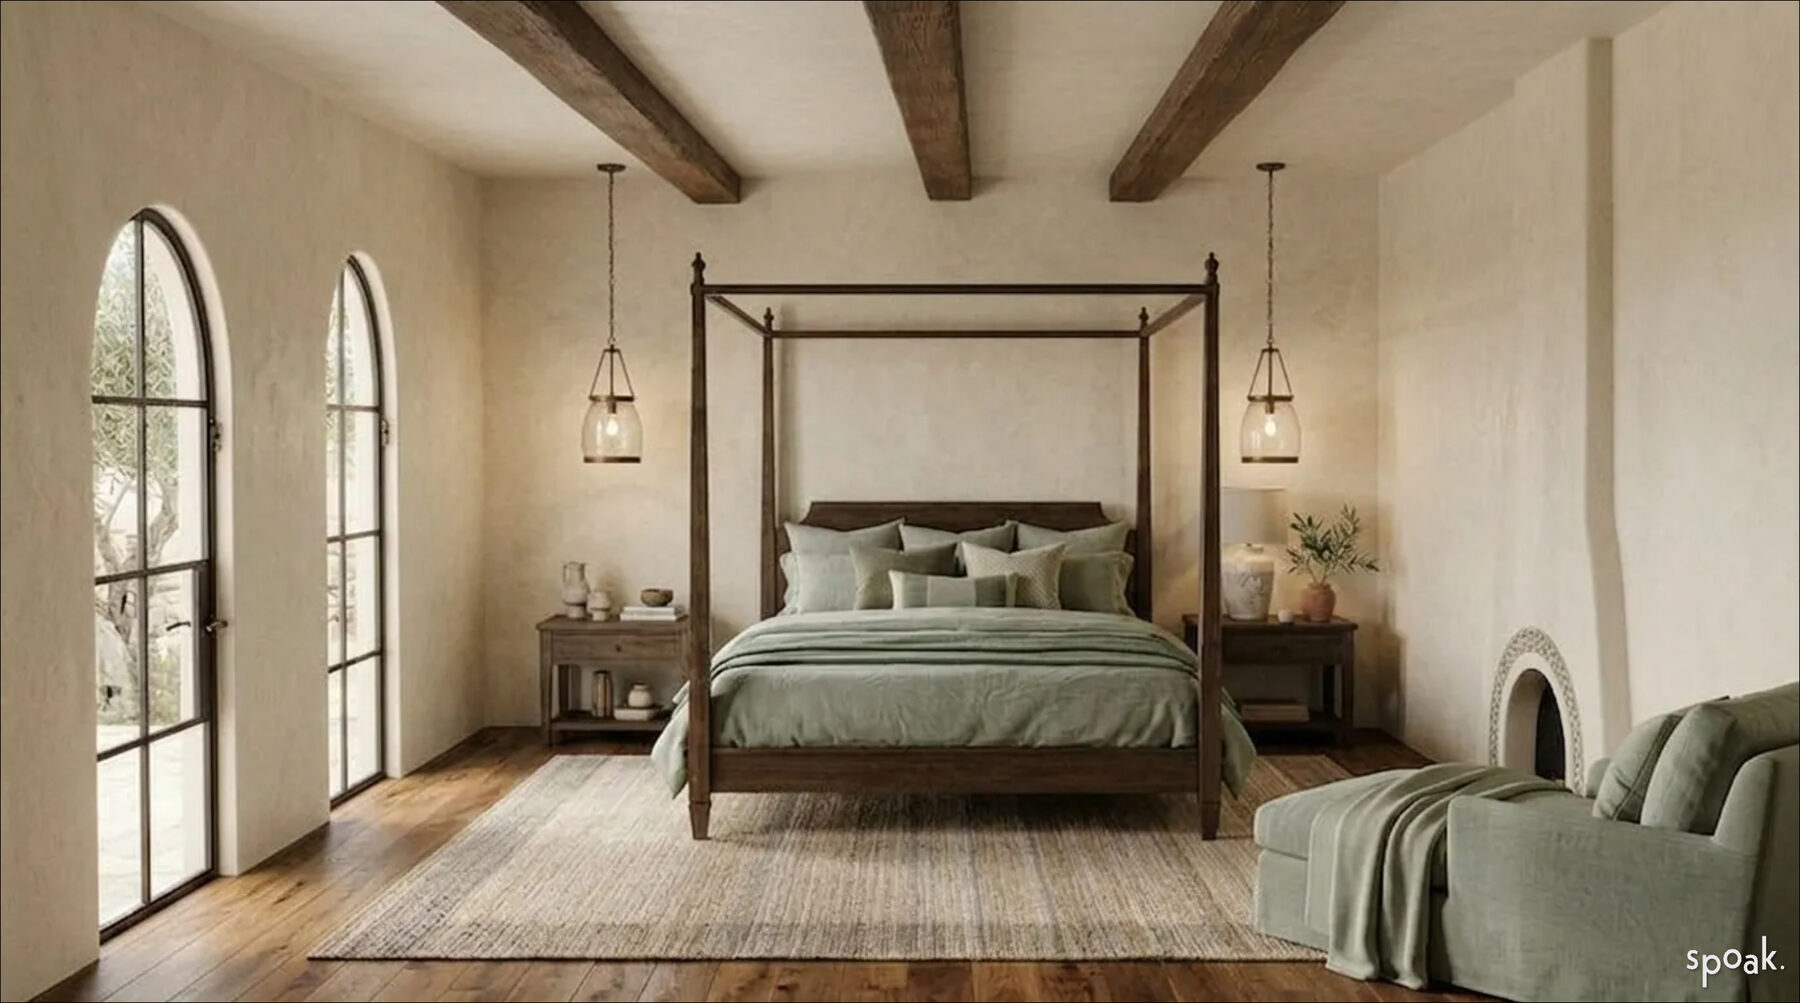
Modern Spanish style bedroom render with canopy bed, exposed wood beams and arched windows
Primary Bedroom · 18'–0" × 15'–0"

Modern Spanish Bedroom

Exposed wood beams, arched steel-framed windows, and a four-poster bed anchor this sage-and-plaster retreat — Mediterranean warmth with a modern hand.
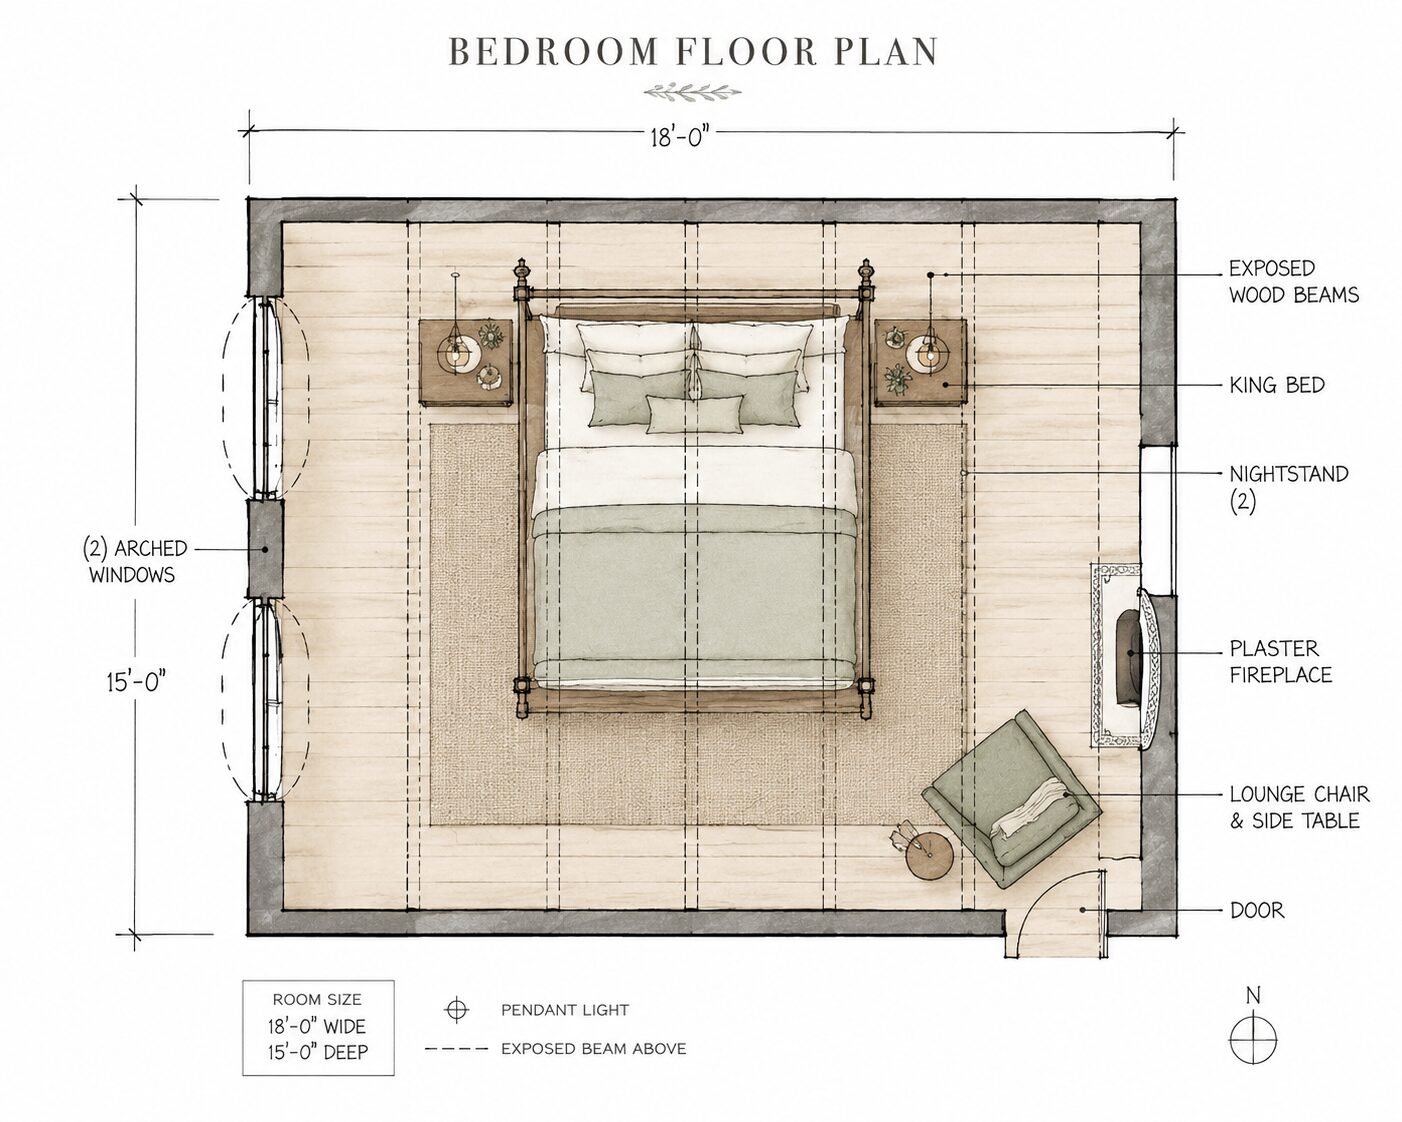
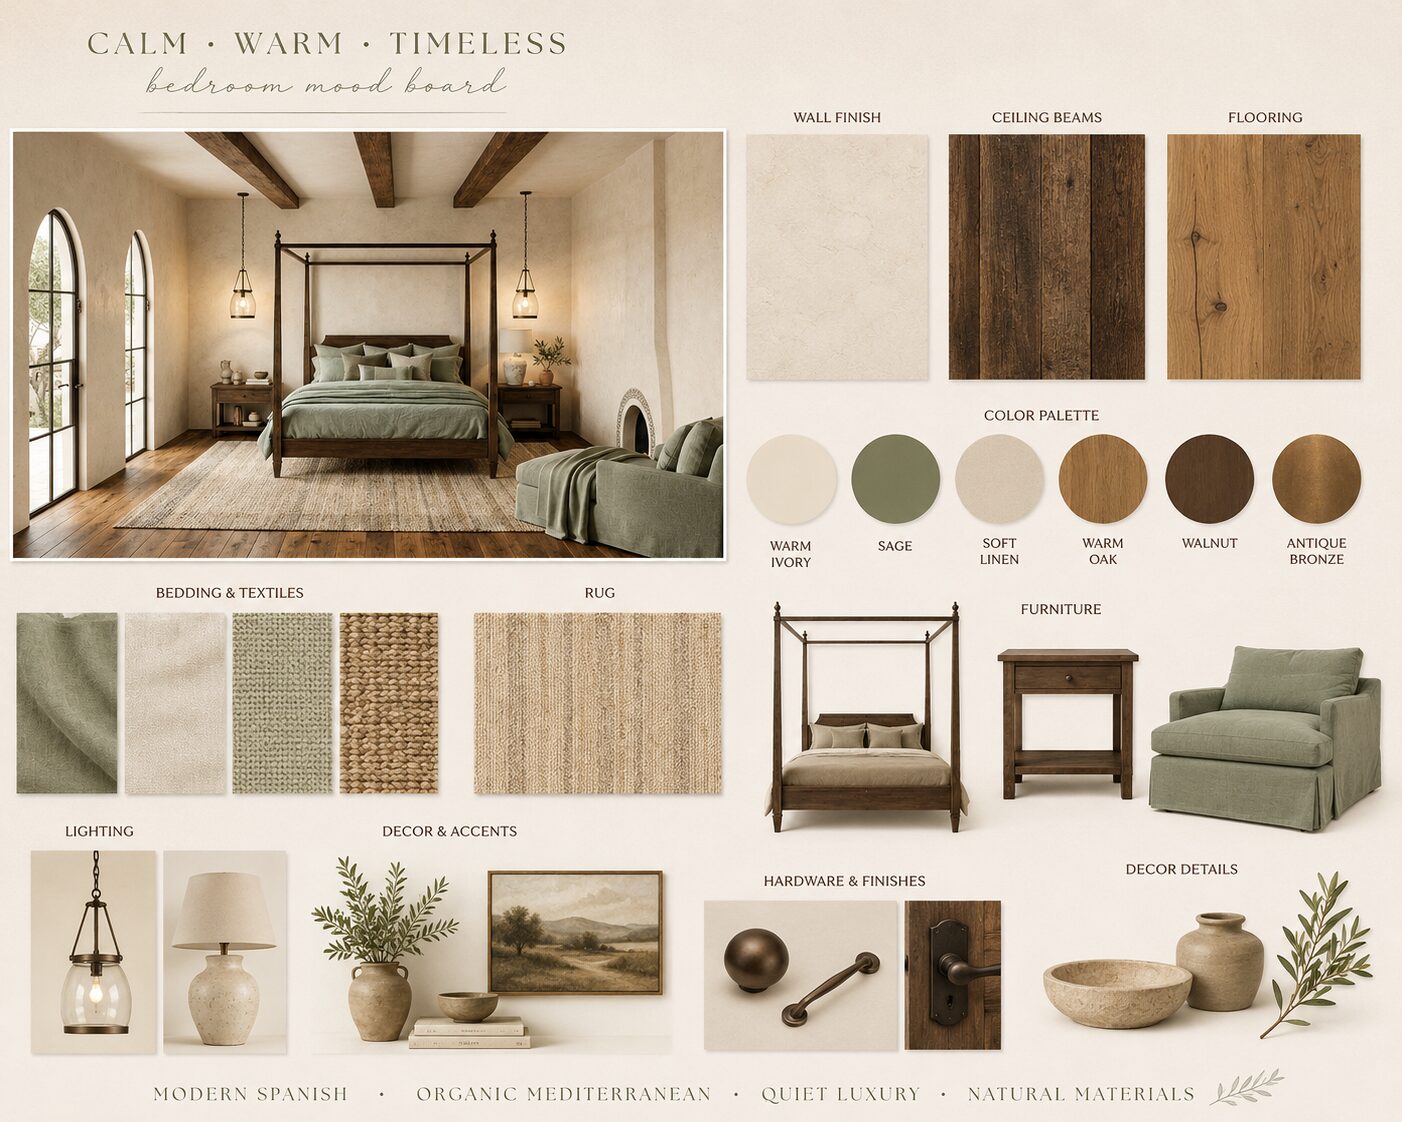
Floor Plan Modern Spanish bedroom floor plan with arched windows, king bed, fireplace, and lounge chair
Materials Board Modern Spanish bedroom mood board with sage, walnut, and antique bronze color palette
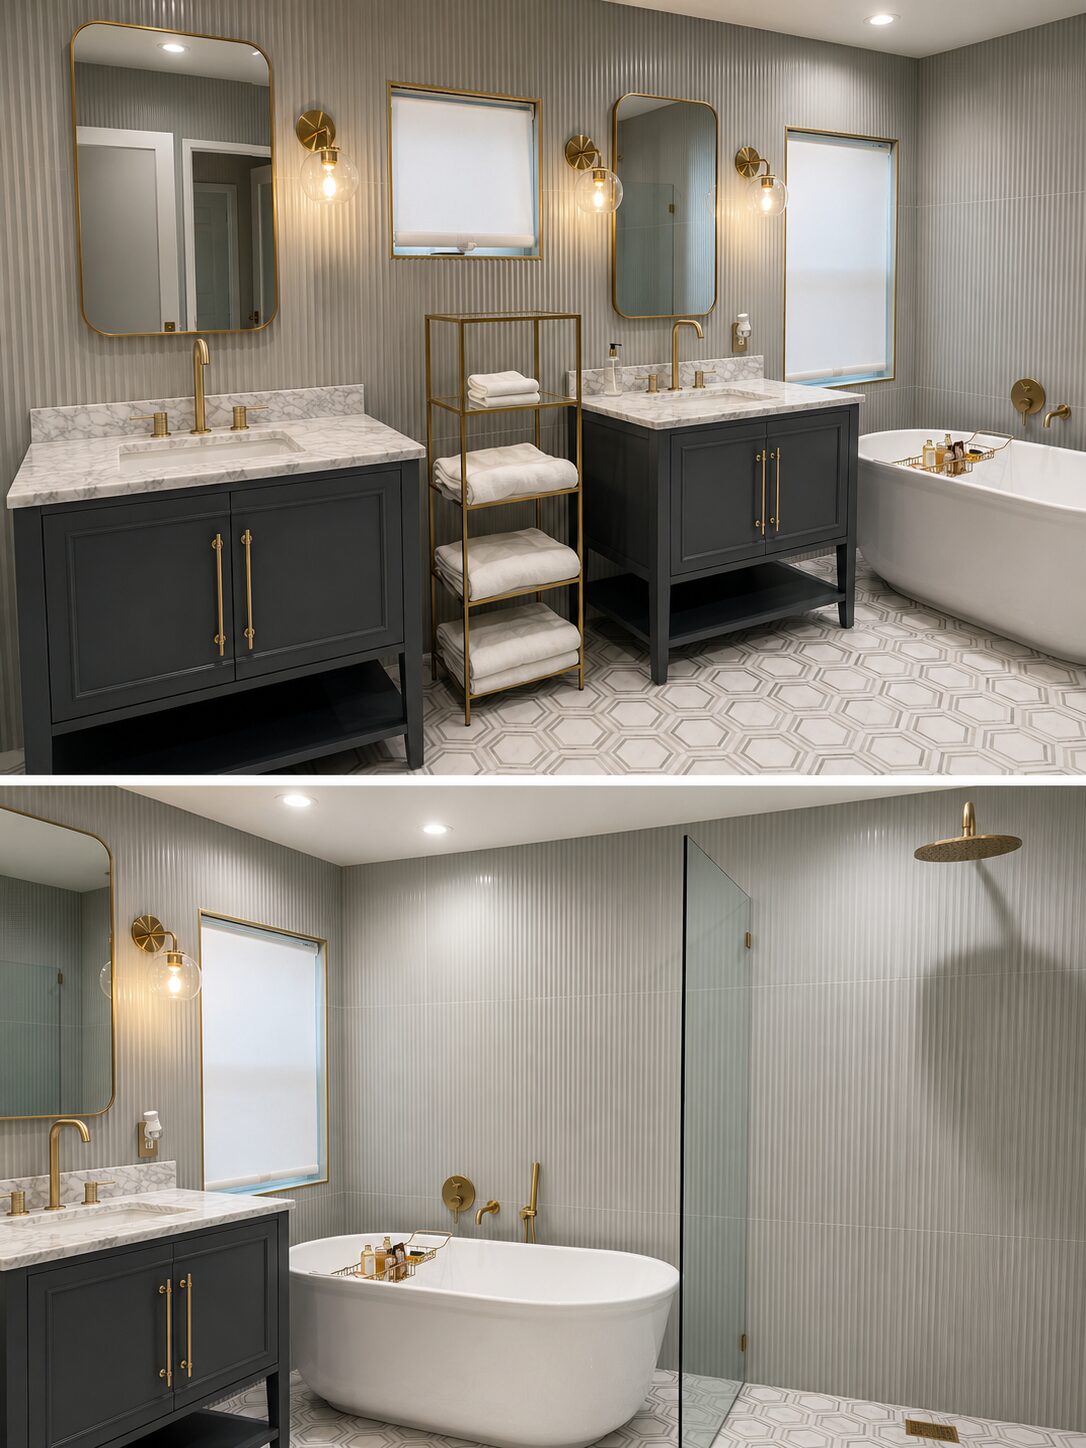
Modern primary bathroom render with dark vanities, brass fixtures, and hexagon marble floor
Primary Bath · 11'–0" × 11'–0"

Refined Modern Bathroom

Dual charcoal vanities, warm brass fixtures, and hexagon marble flooring around a freestanding tub and frameless walk-in shower.
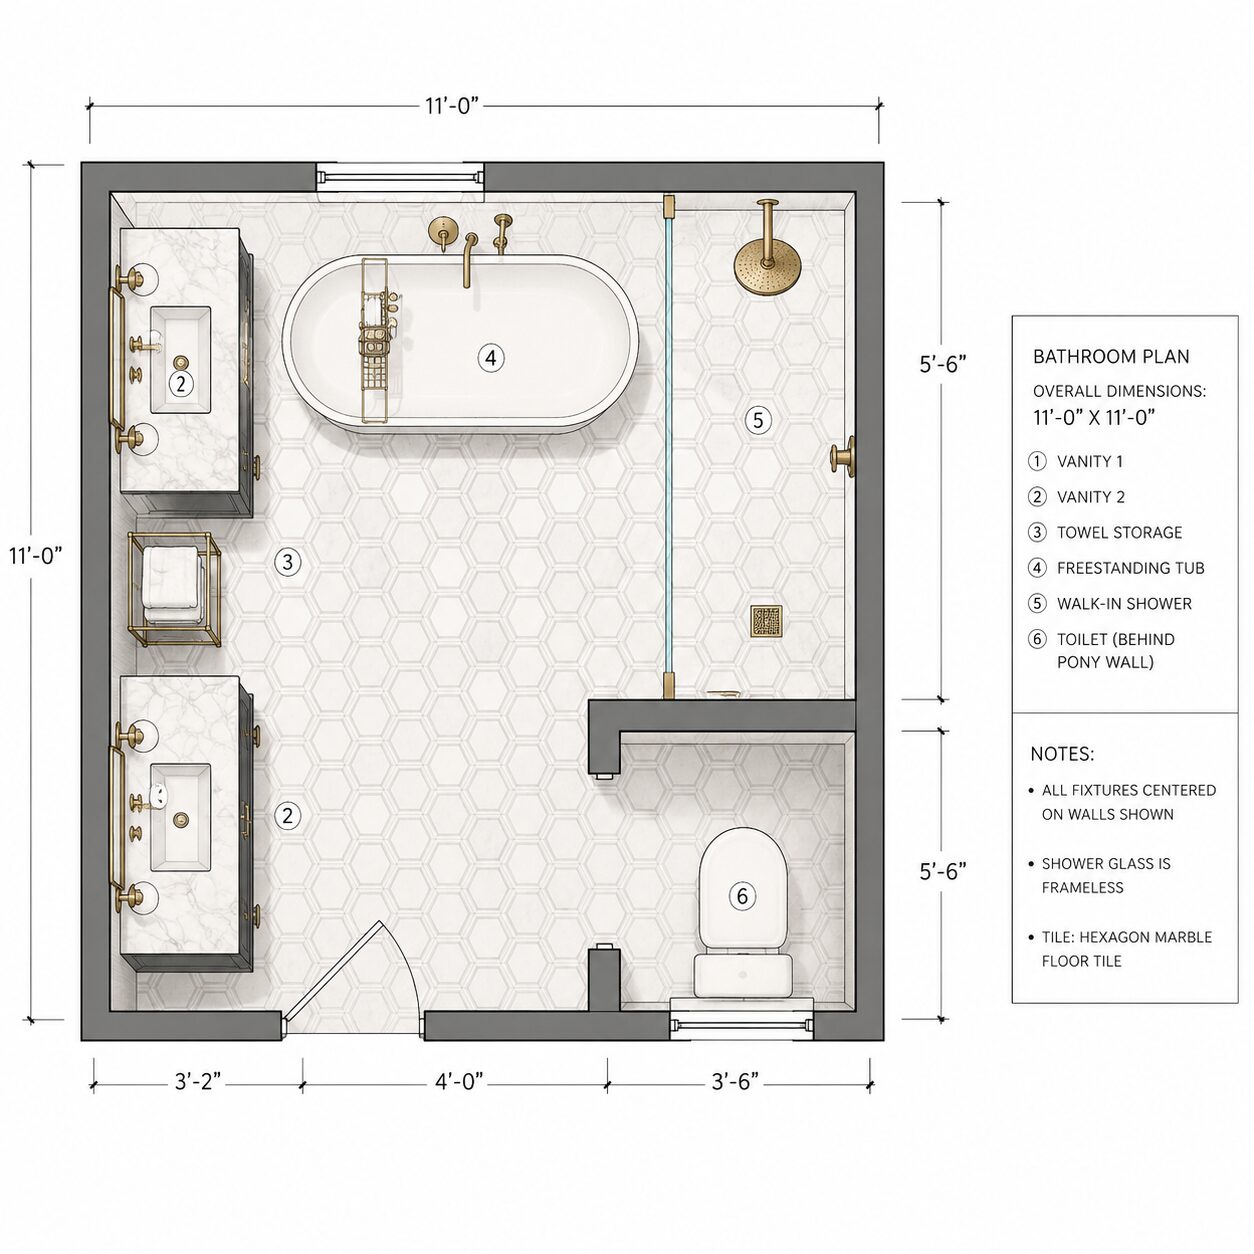
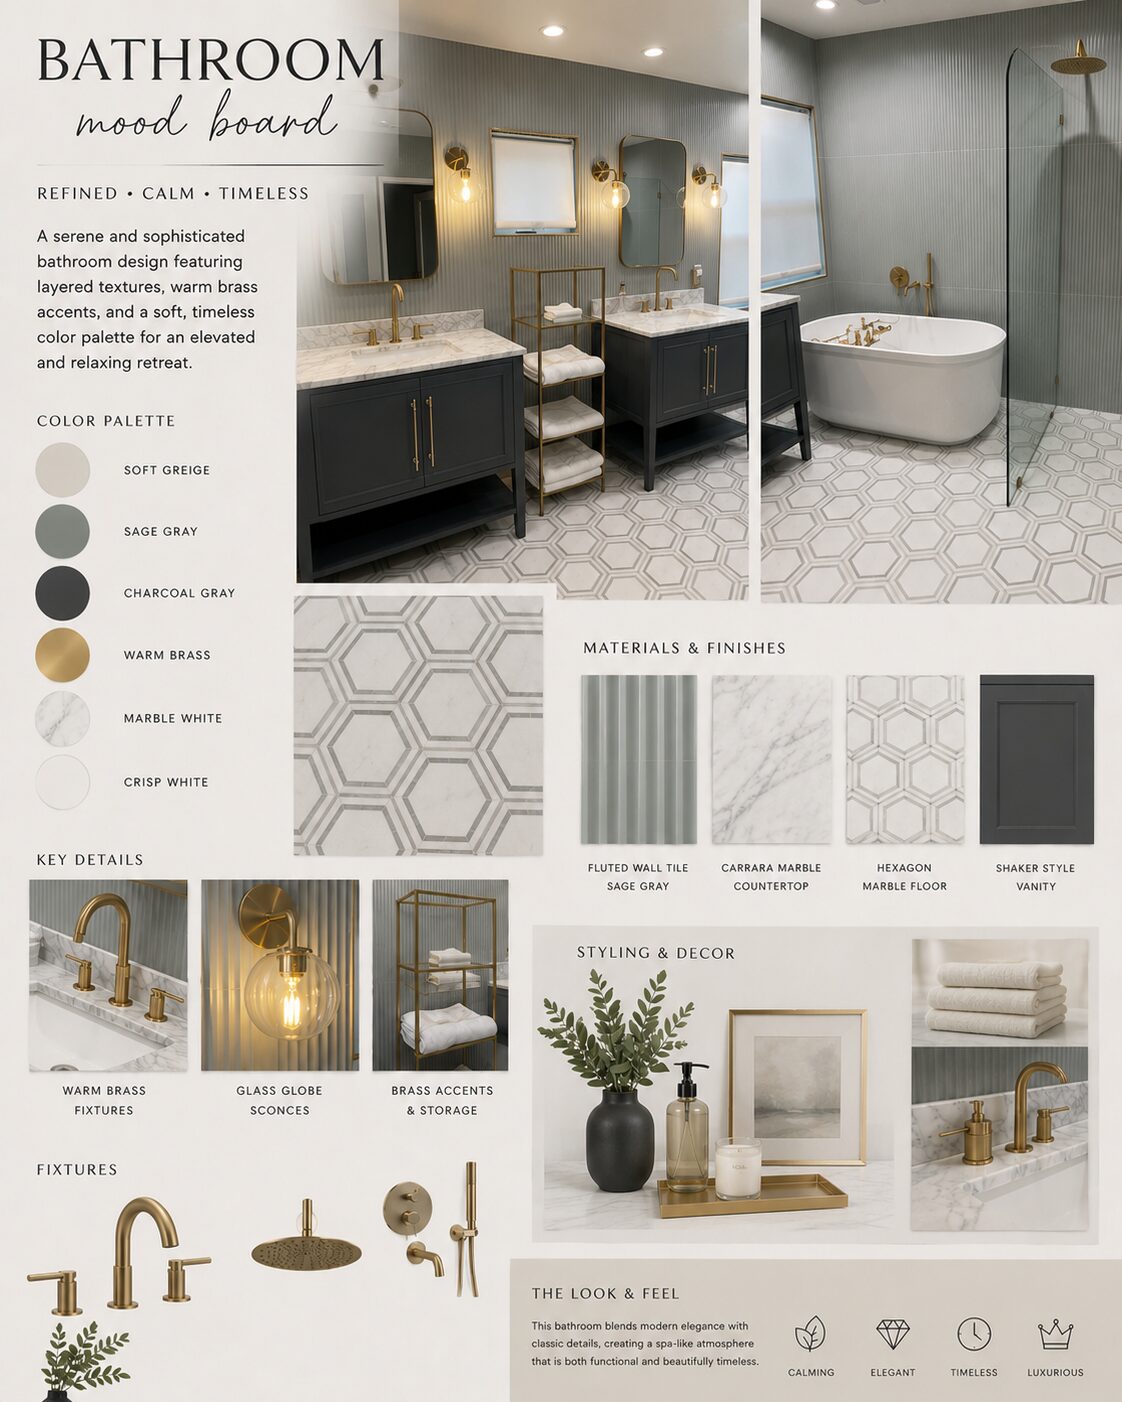
Floor Plan Modern bathroom floor plan with dual vanities, freestanding tub, and walk-in shower
Materials Board Modern bathroom mood board with fluted tile and brass fixtures
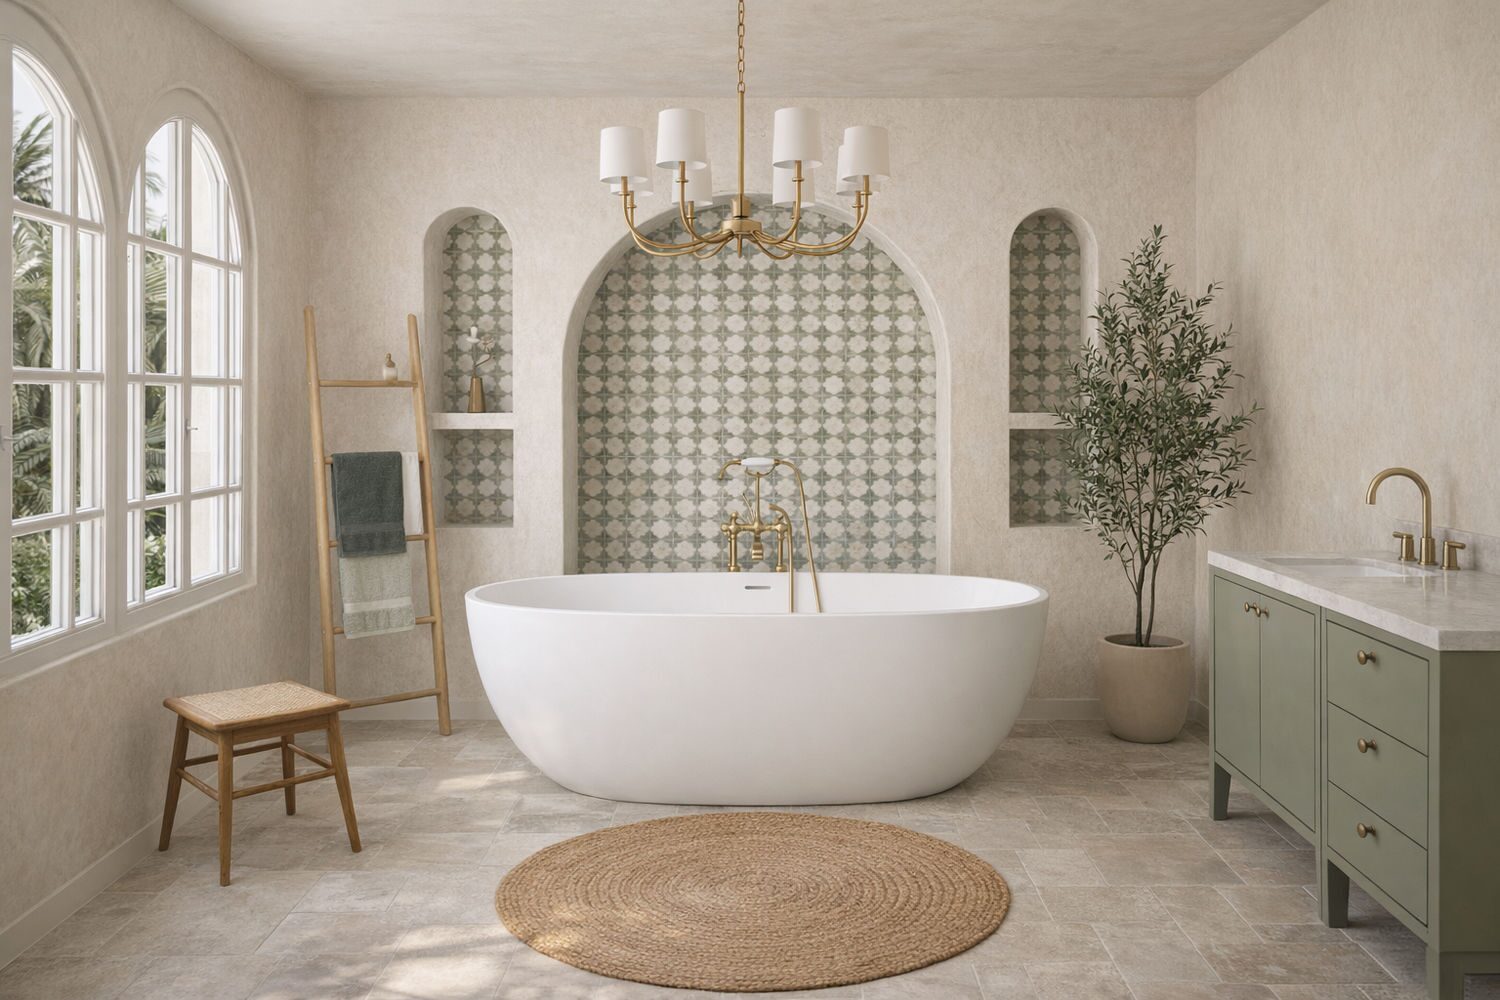
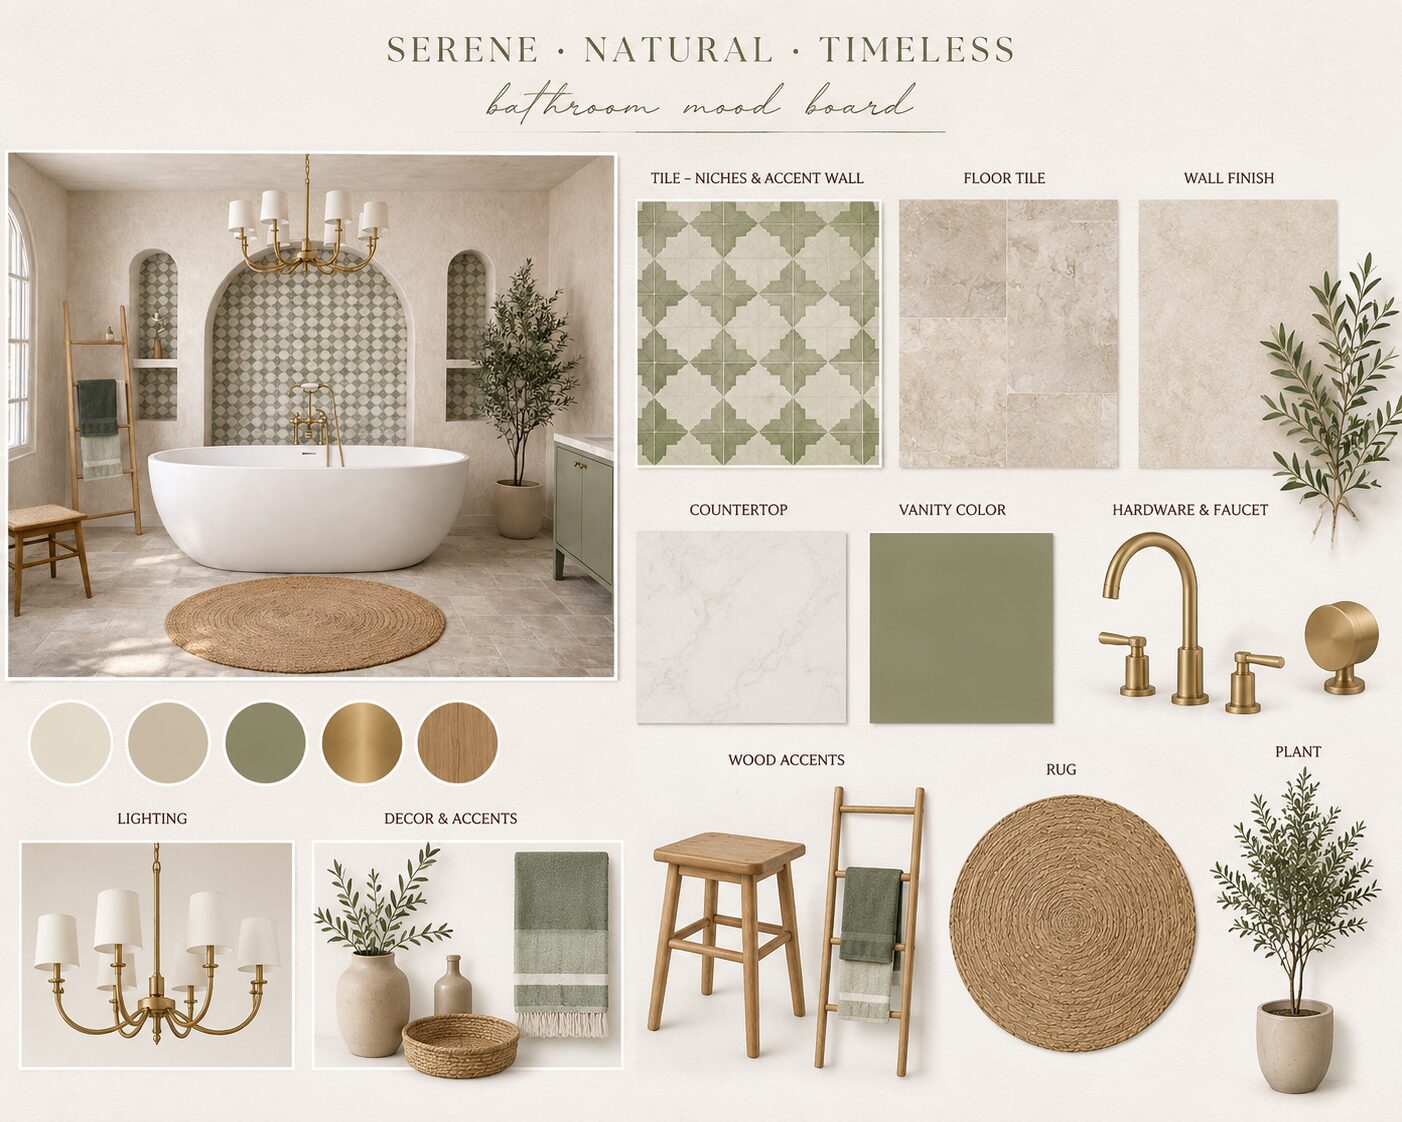
Spanish modern bathroom render with arched tile niche, olive vanity, and freestanding tub
Primary Bath · Concept Render

Spanish Modern Retreat

An arched patterned-tile niche, olive green vanity, and warm plaster walls frame a freestanding tub bathed in natural light — quiet, earthy, and Mediterranean.
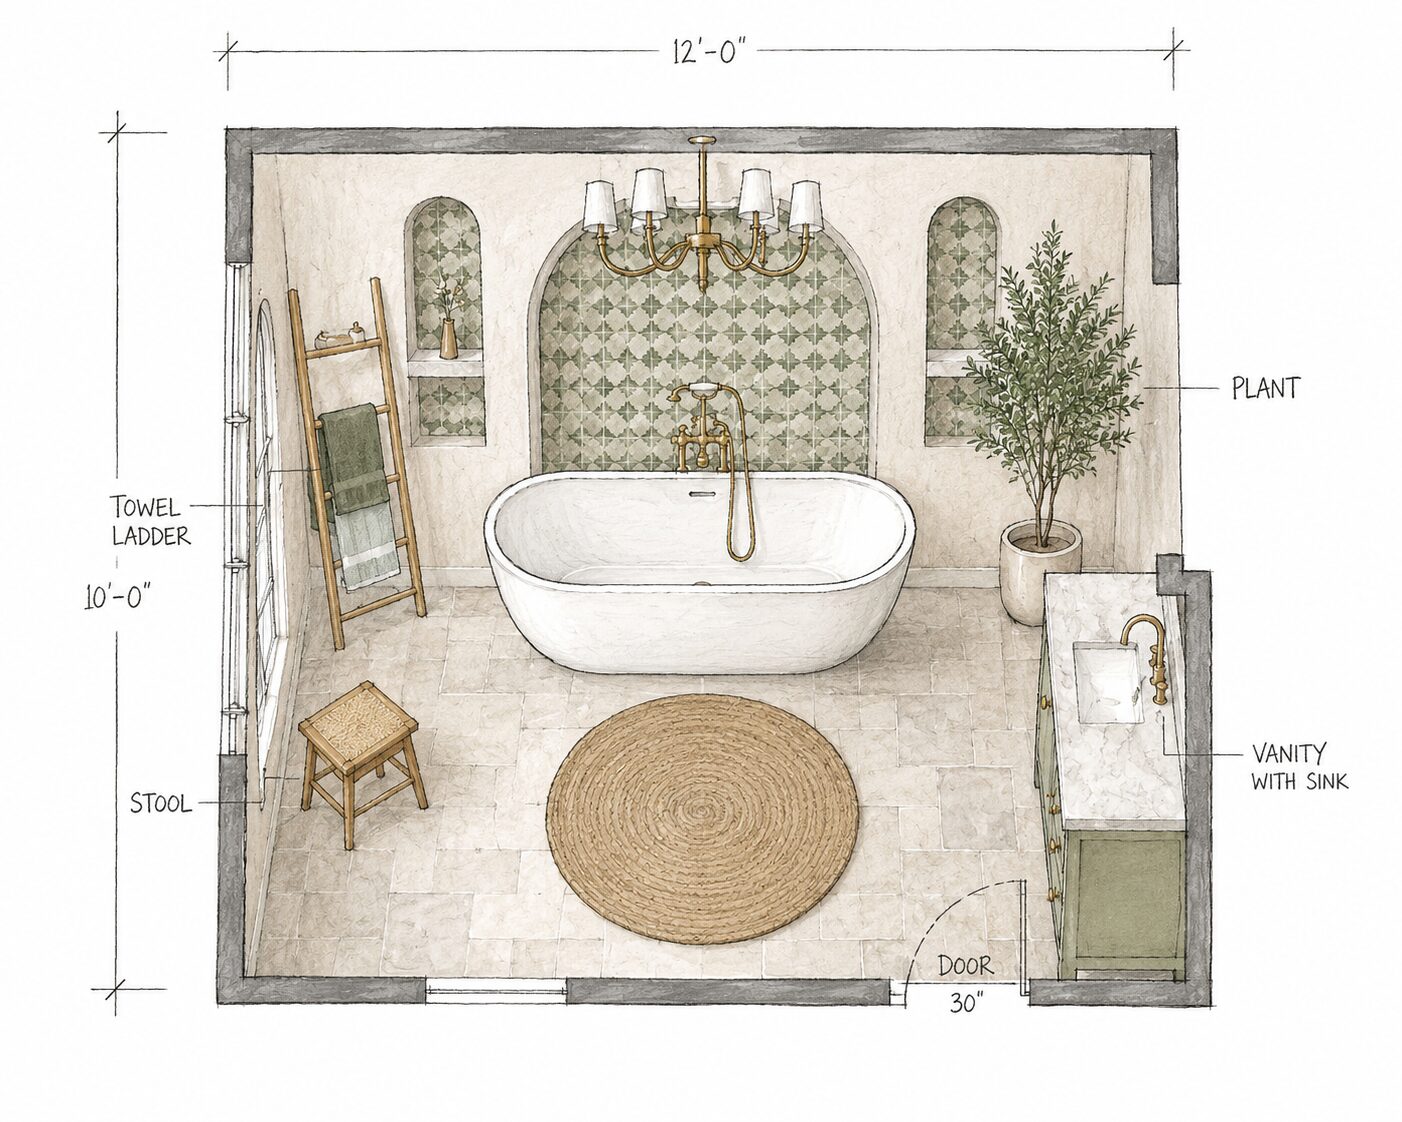
Floor Plan Spanish modern bathroom floor plan with freestanding tub, vanity, towel ladder, and stool
Materials Board Spanish modern bathroom mood board with tile, countertop, and brass hardware swatches
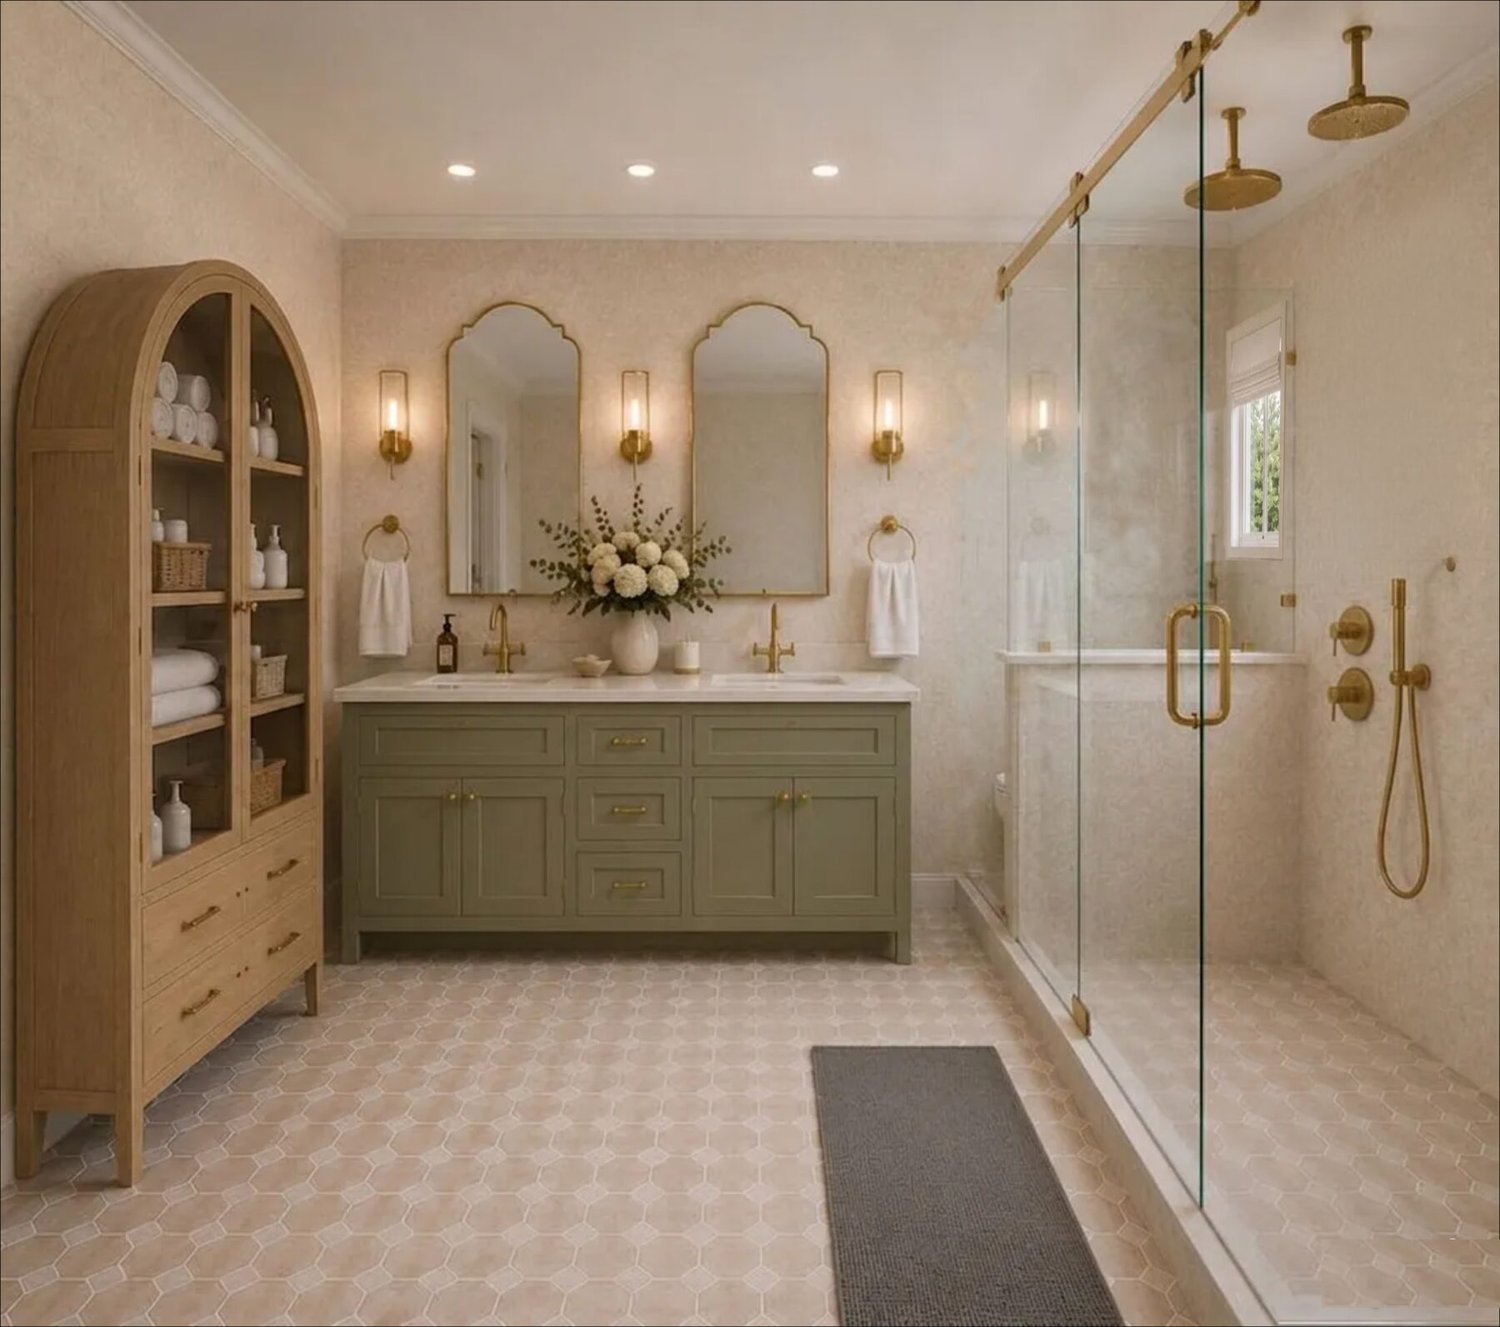
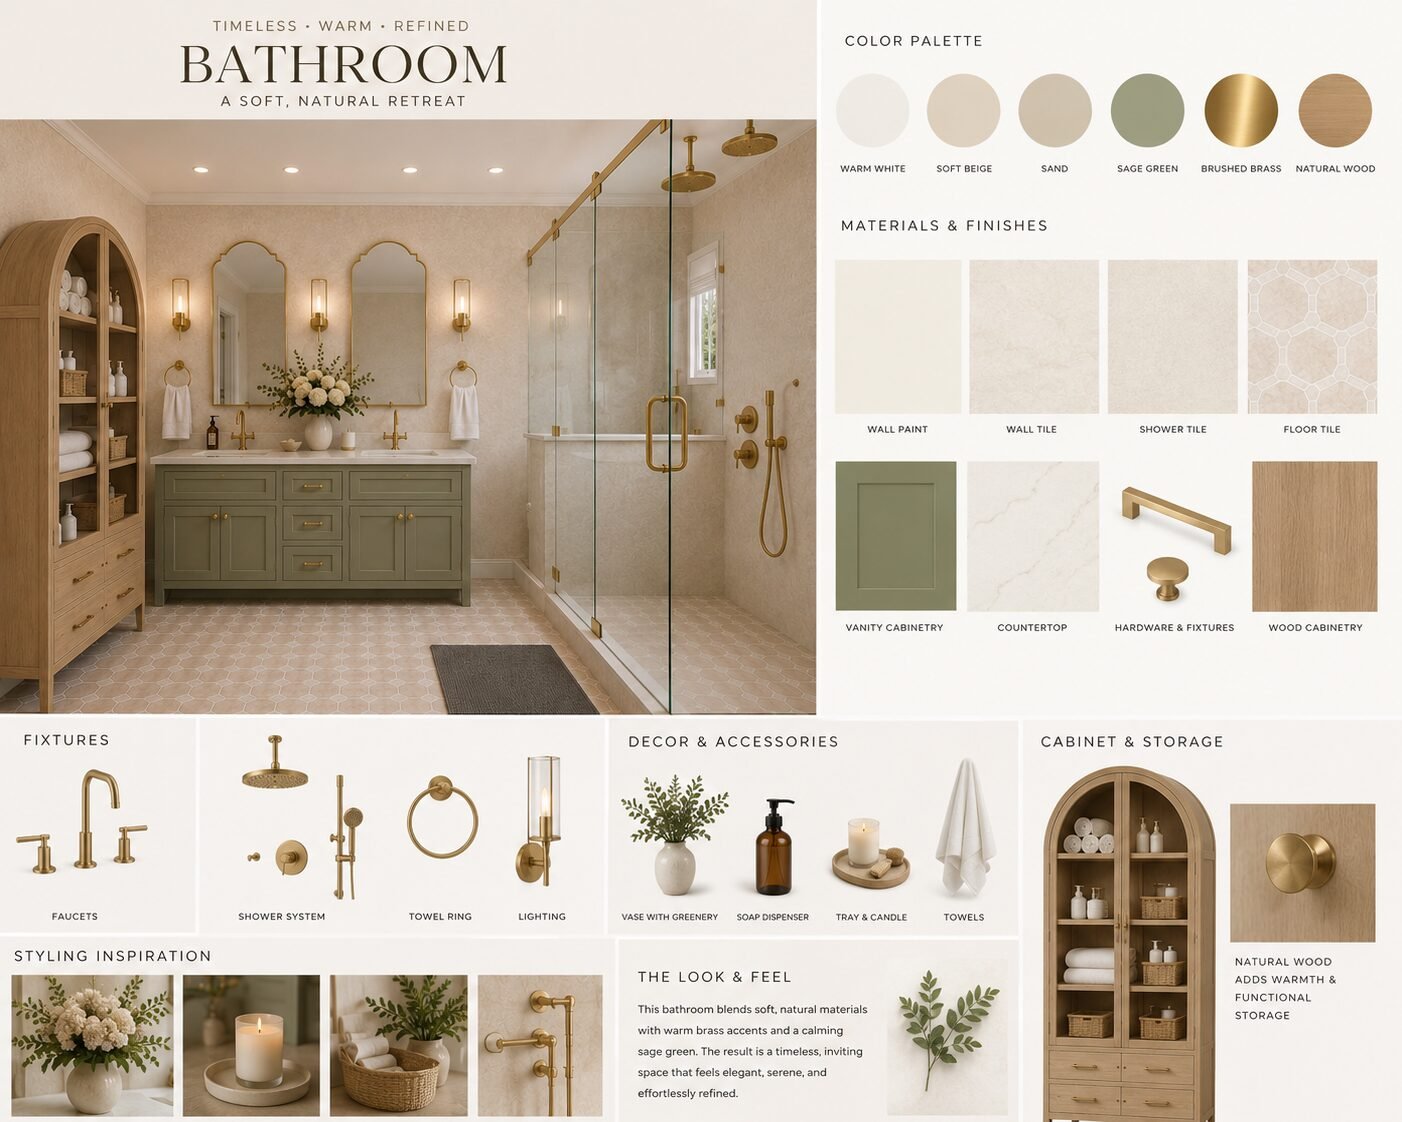
Timeless warm refined primary bathroom render with arched wood cabinet, sage vanity, and walk-in shower
Primary Bath · 14'–0" × 10'–0"

Timeless Warm Refined Bath

An arched wood linen cabinet, sage green double vanity, and a glass walk-in shower with brass rainfall heads — soft, natural, and quietly luxurious.
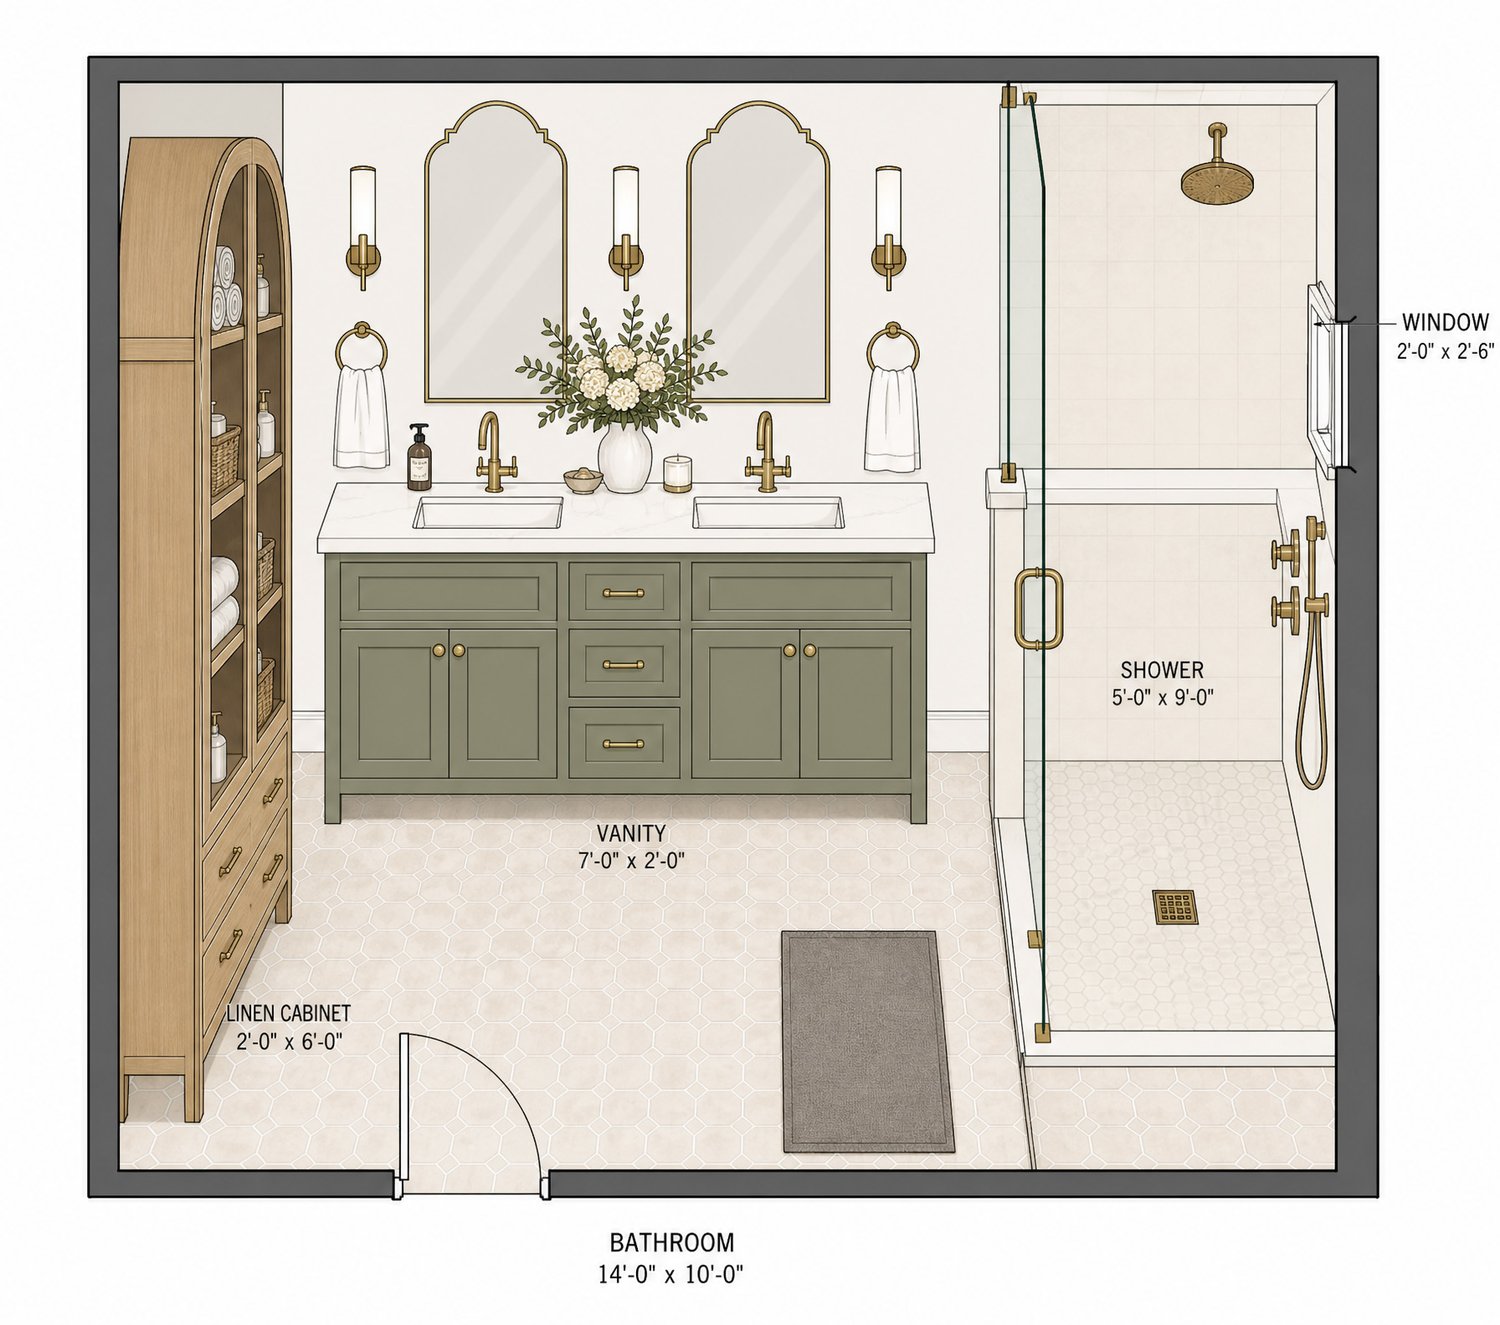
Floor Plan Primary bathroom floor plan with dual sinks, vanity, shower, toilet, and linen cabinet
Materials Board Bathroom materials board with sage cabinetry, marble countertop, and brass fixtures
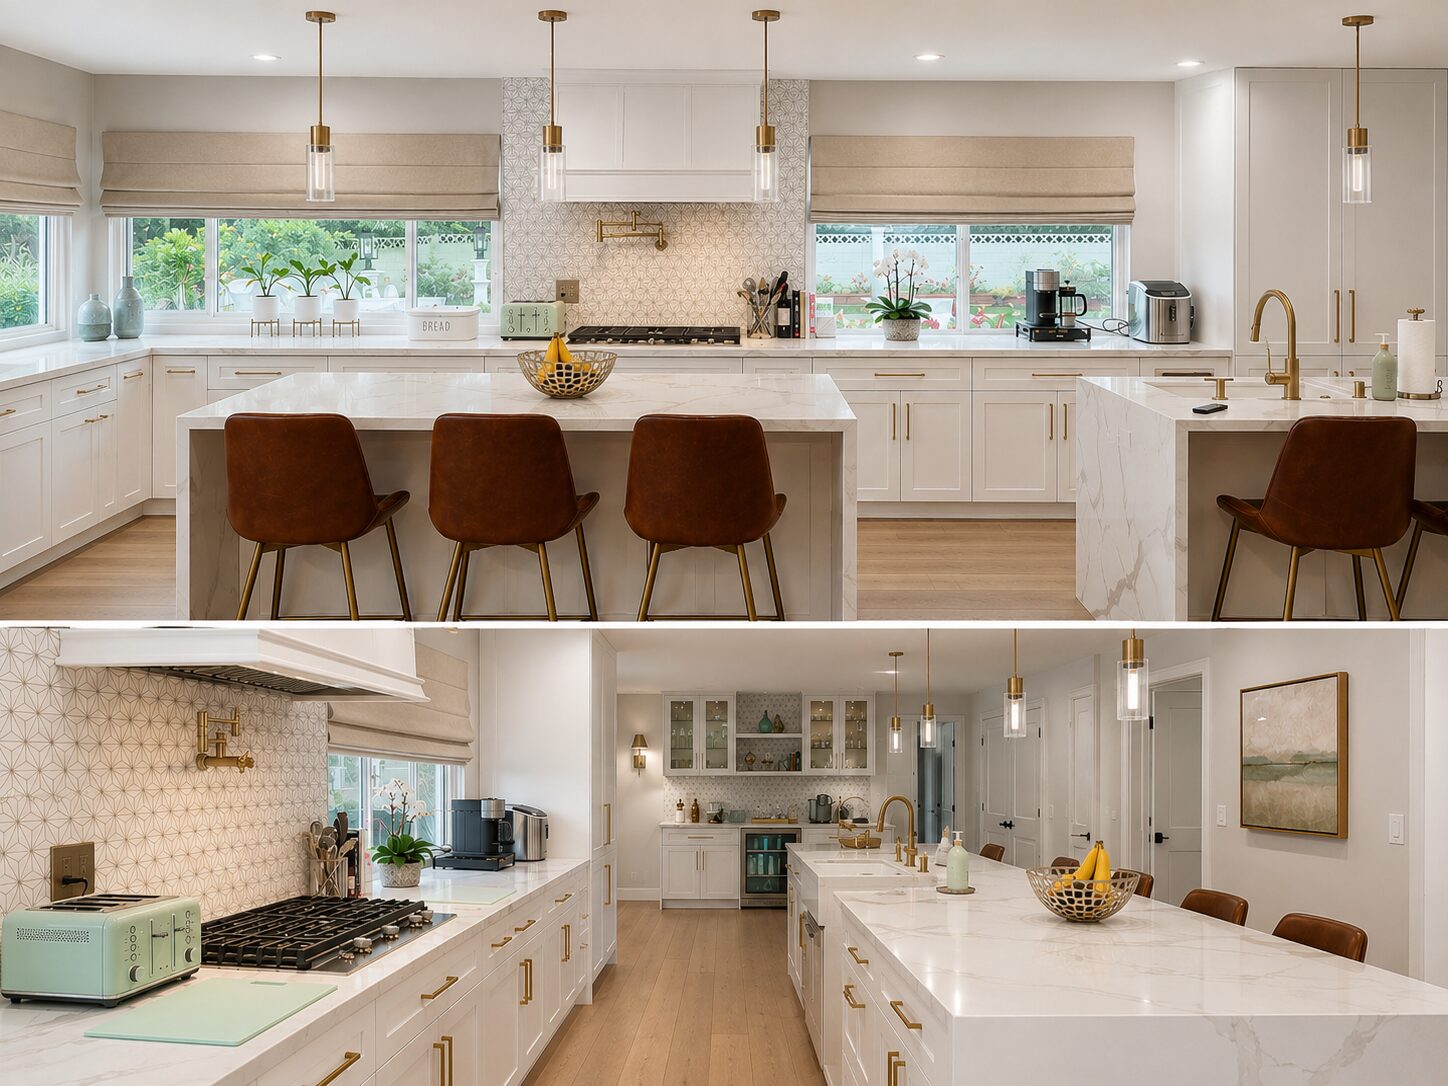
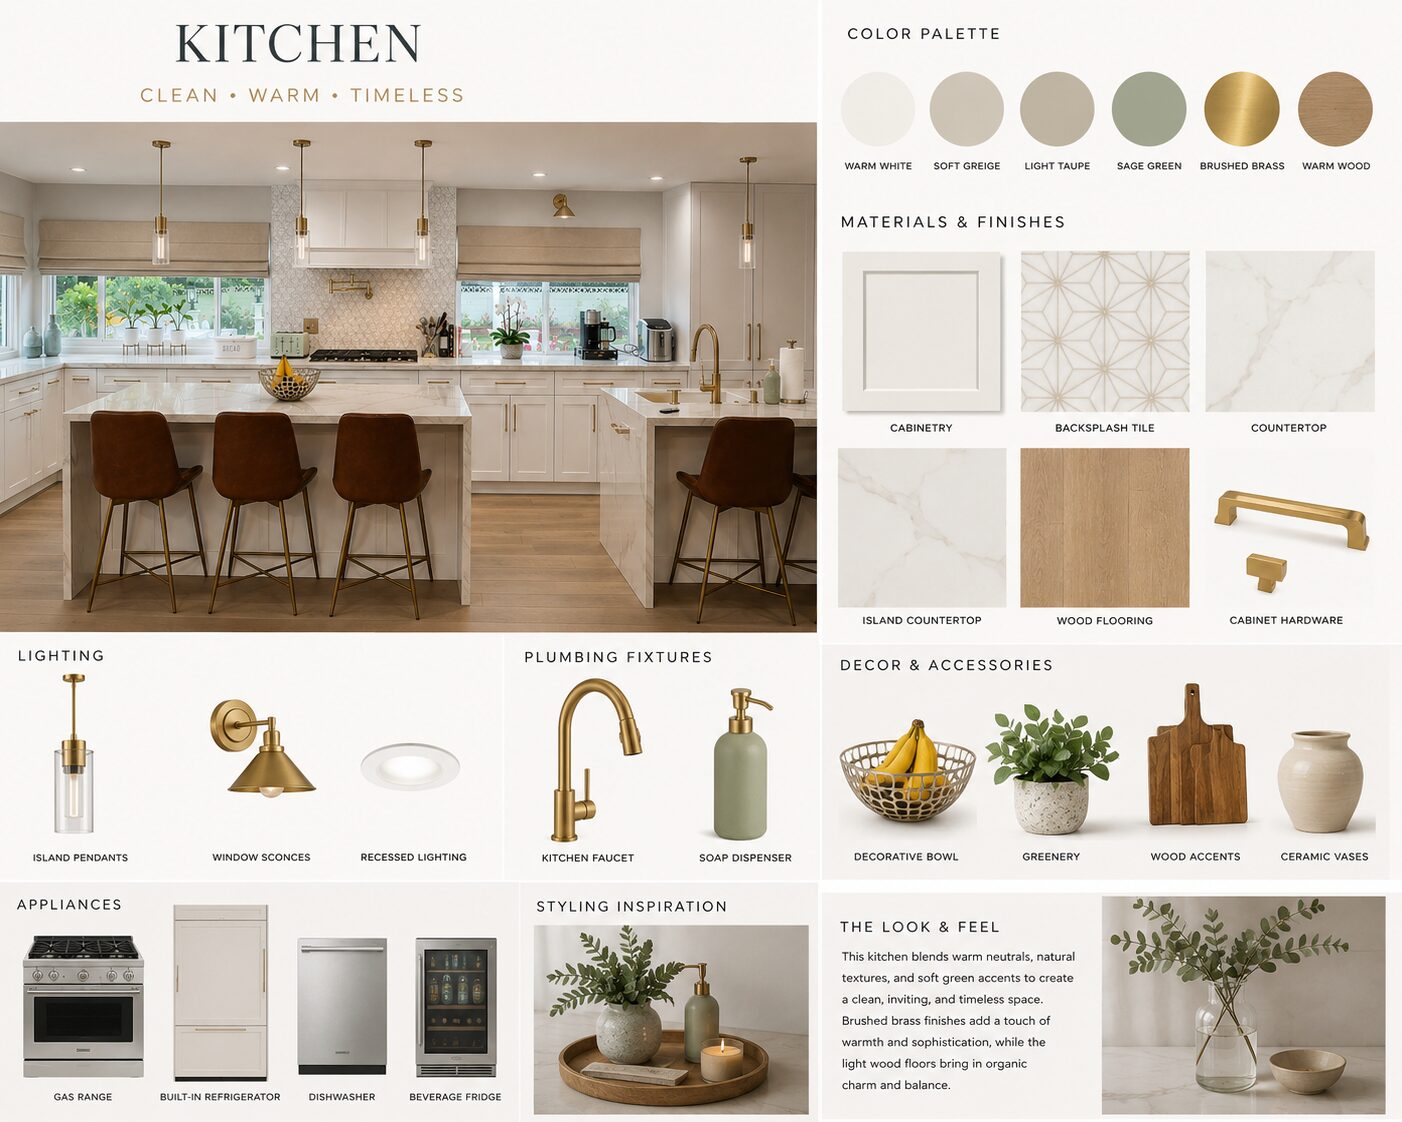
Transitional warm white kitchen render with double islands, brass pendants, and leather counter stools
Kitchen · 24'–0" × 14'–0"

Clean Warm Transitional Kitchen

Warm white shaker cabinetry, a starburst tile backsplash, and twin islands with leather counter stools — clean, timeless, and built for entertaining.
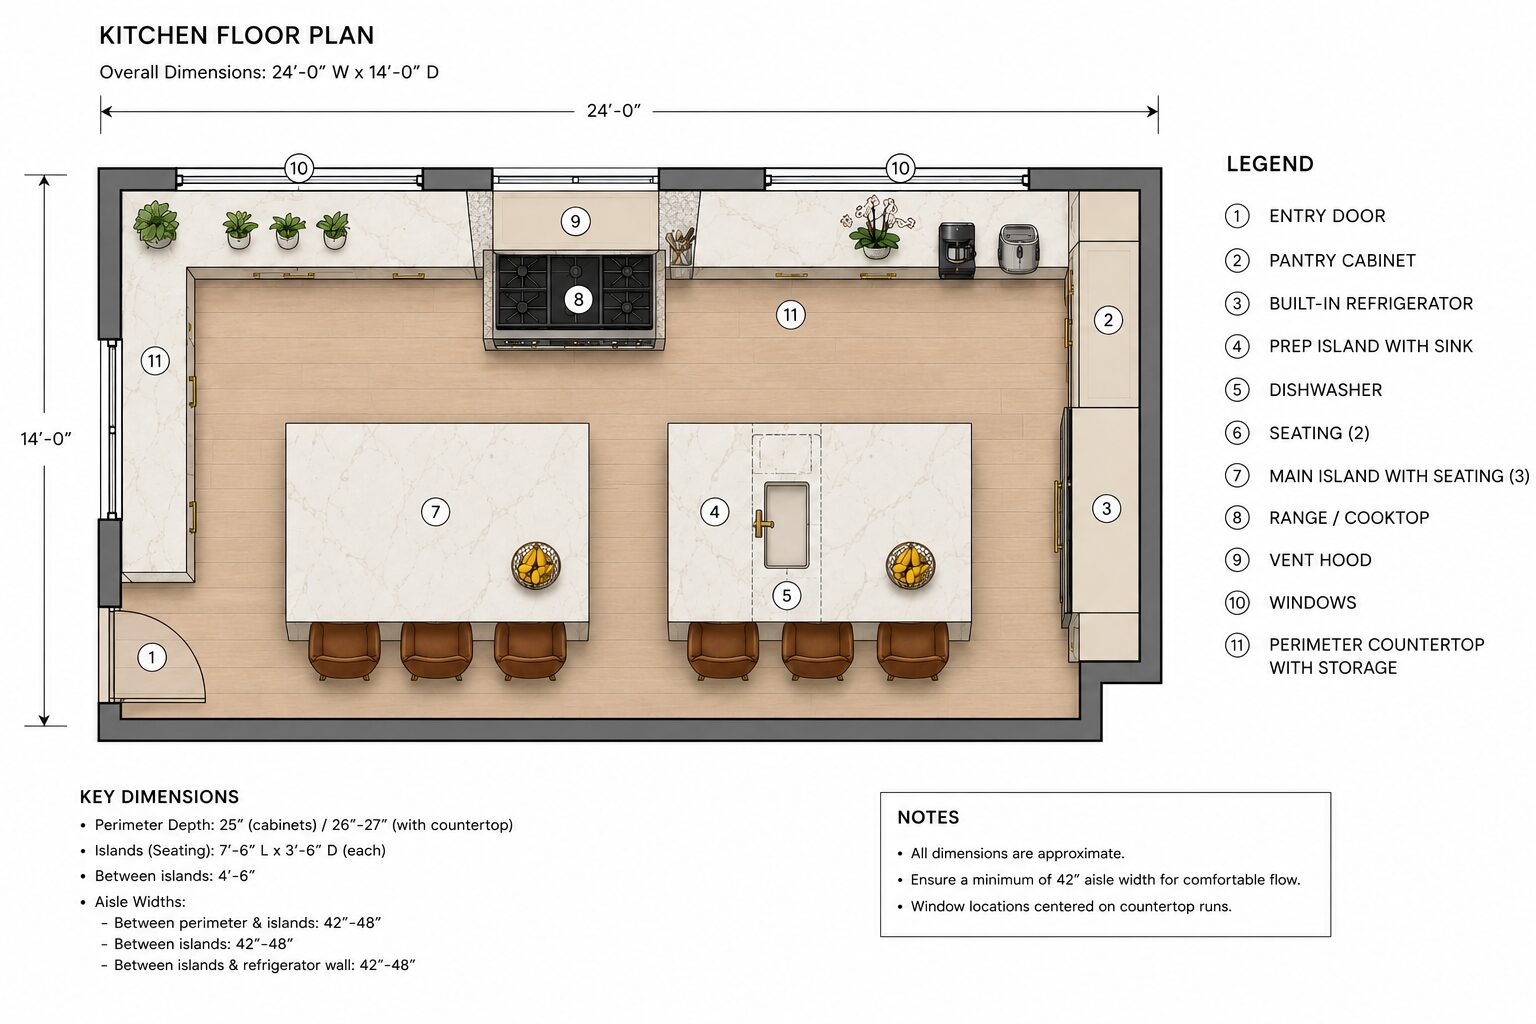
Floor Plan Transitional kitchen floor plan with two islands, range, pantry, and refrigerator
Materials Board Transitional kitchen materials board with cabinetry, backsplash tile, and countertop swatches
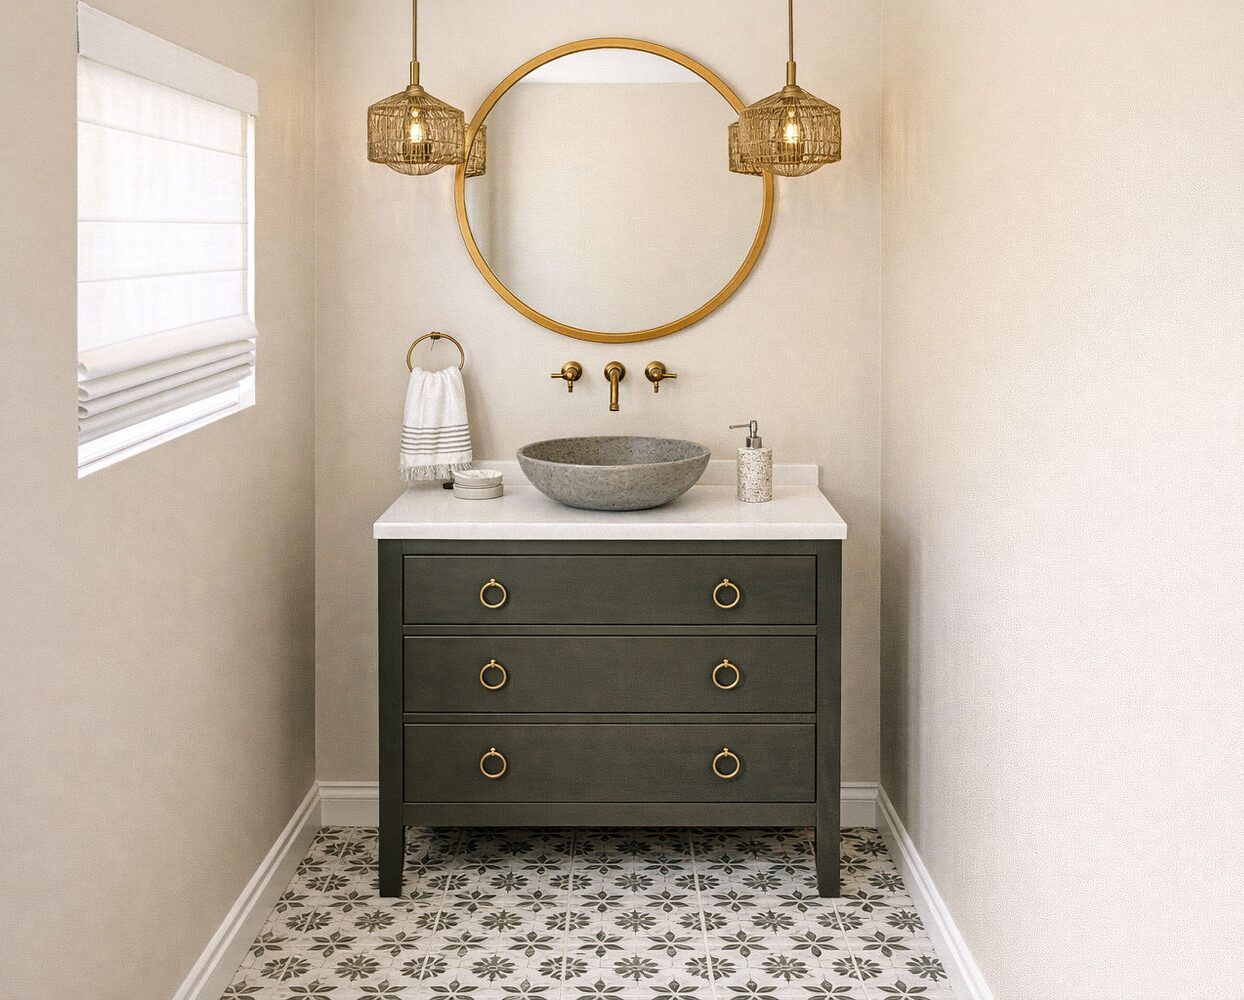
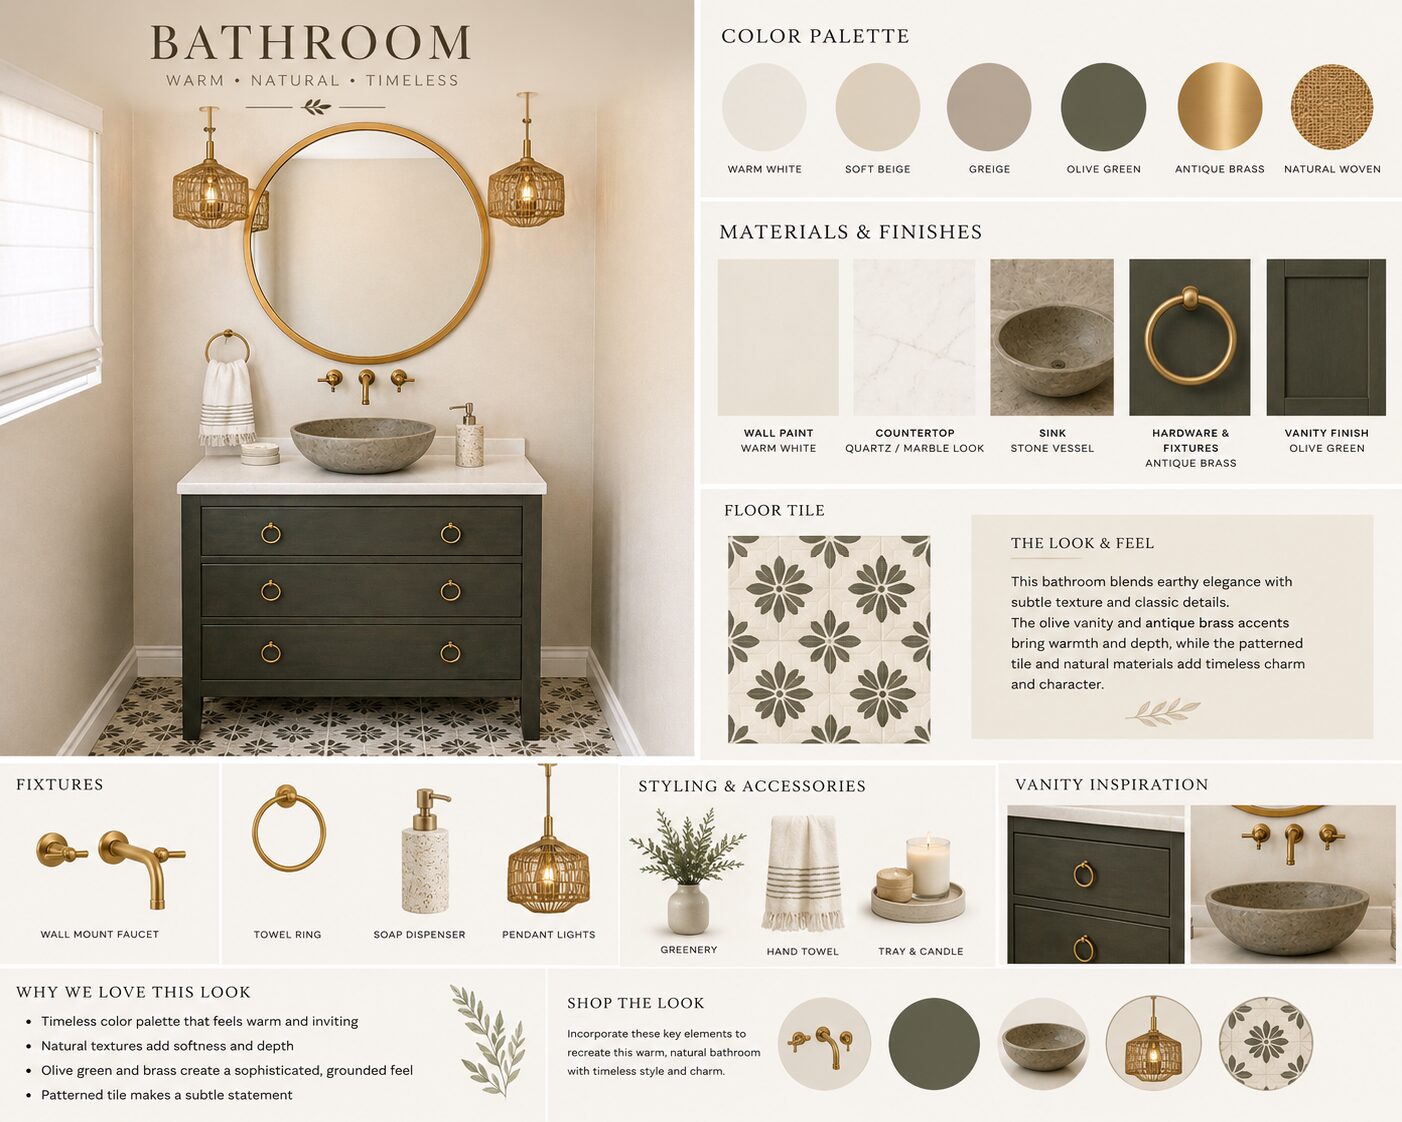
Spanish style powder room render with round brass mirror and patterned tile floor
Powder Room · 5'–0" × 8'–0"

Spanish Style Powder Room

A round brass mirror, stone vessel sink, and patterned tile floor turn a small footprint into the most memorable room in the house.
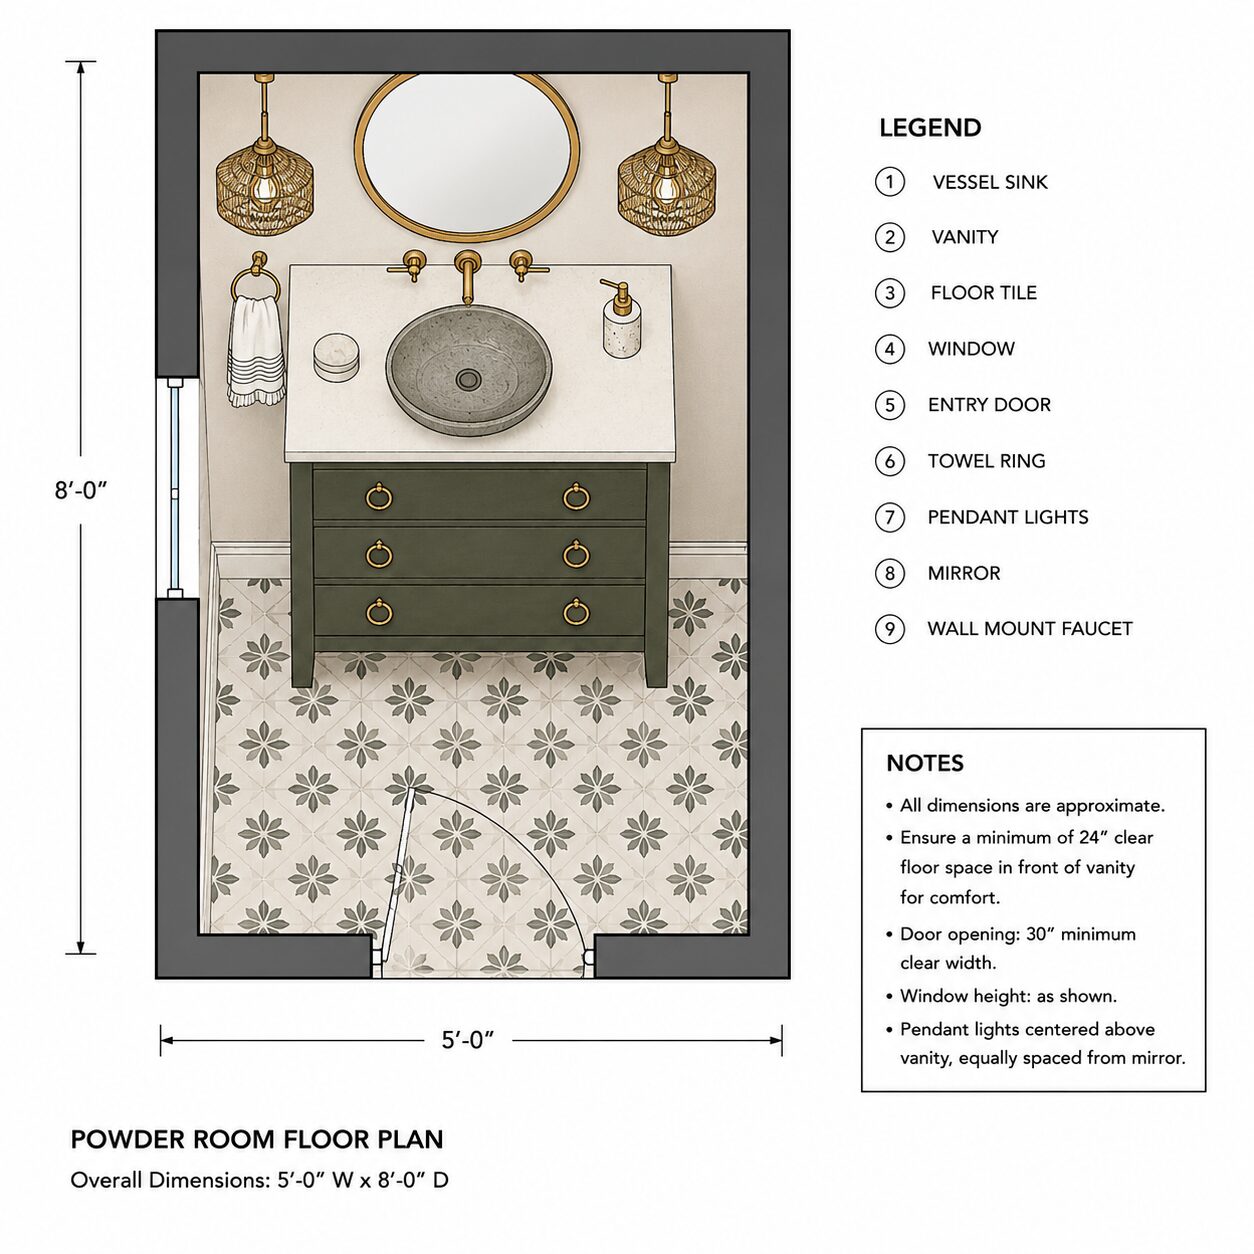
Floor Plan Powder room floor plan with vessel sink, vanity, and patterned tile
Materials Board Powder room mood board with olive vanity and brass fixtures
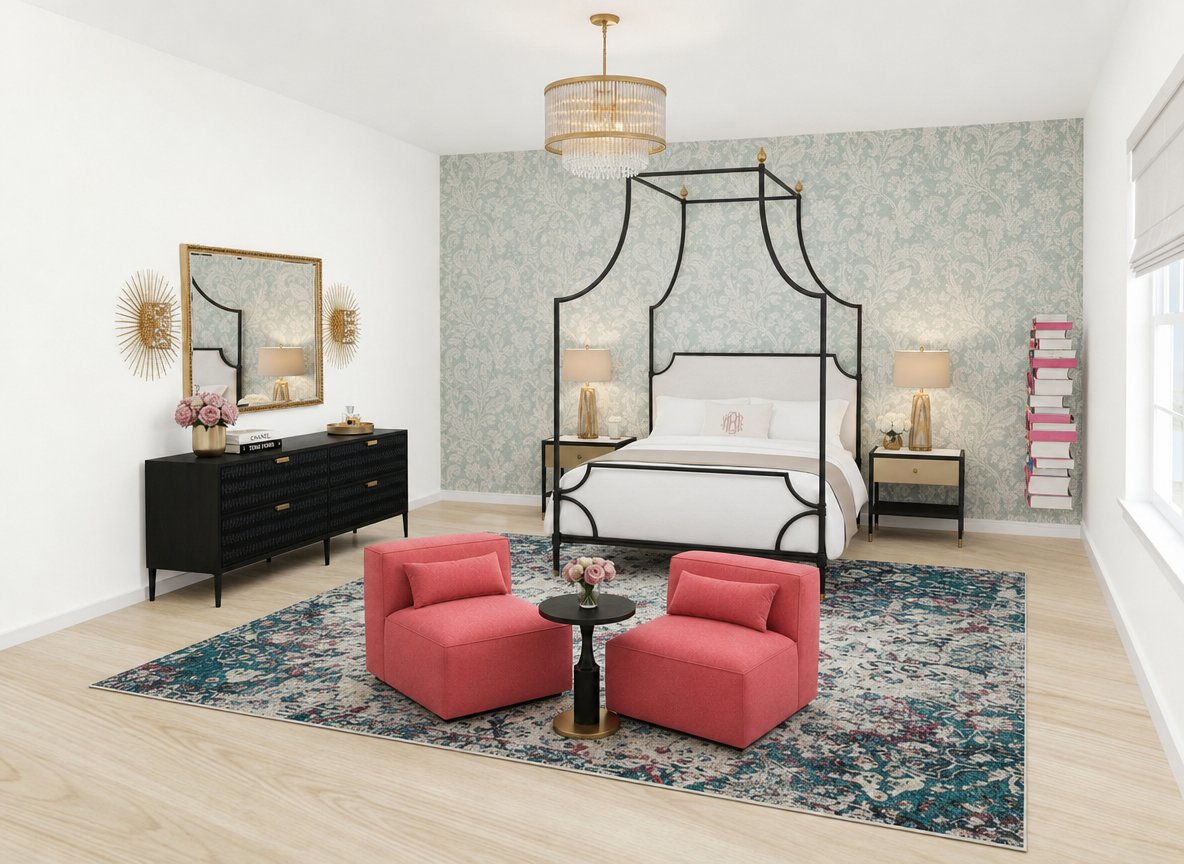
Elegant femme primary bedroom render with black iron canopy bed, blush accents, and brass chandelier
Primary Bedroom · 14'–0" × 13'–0"

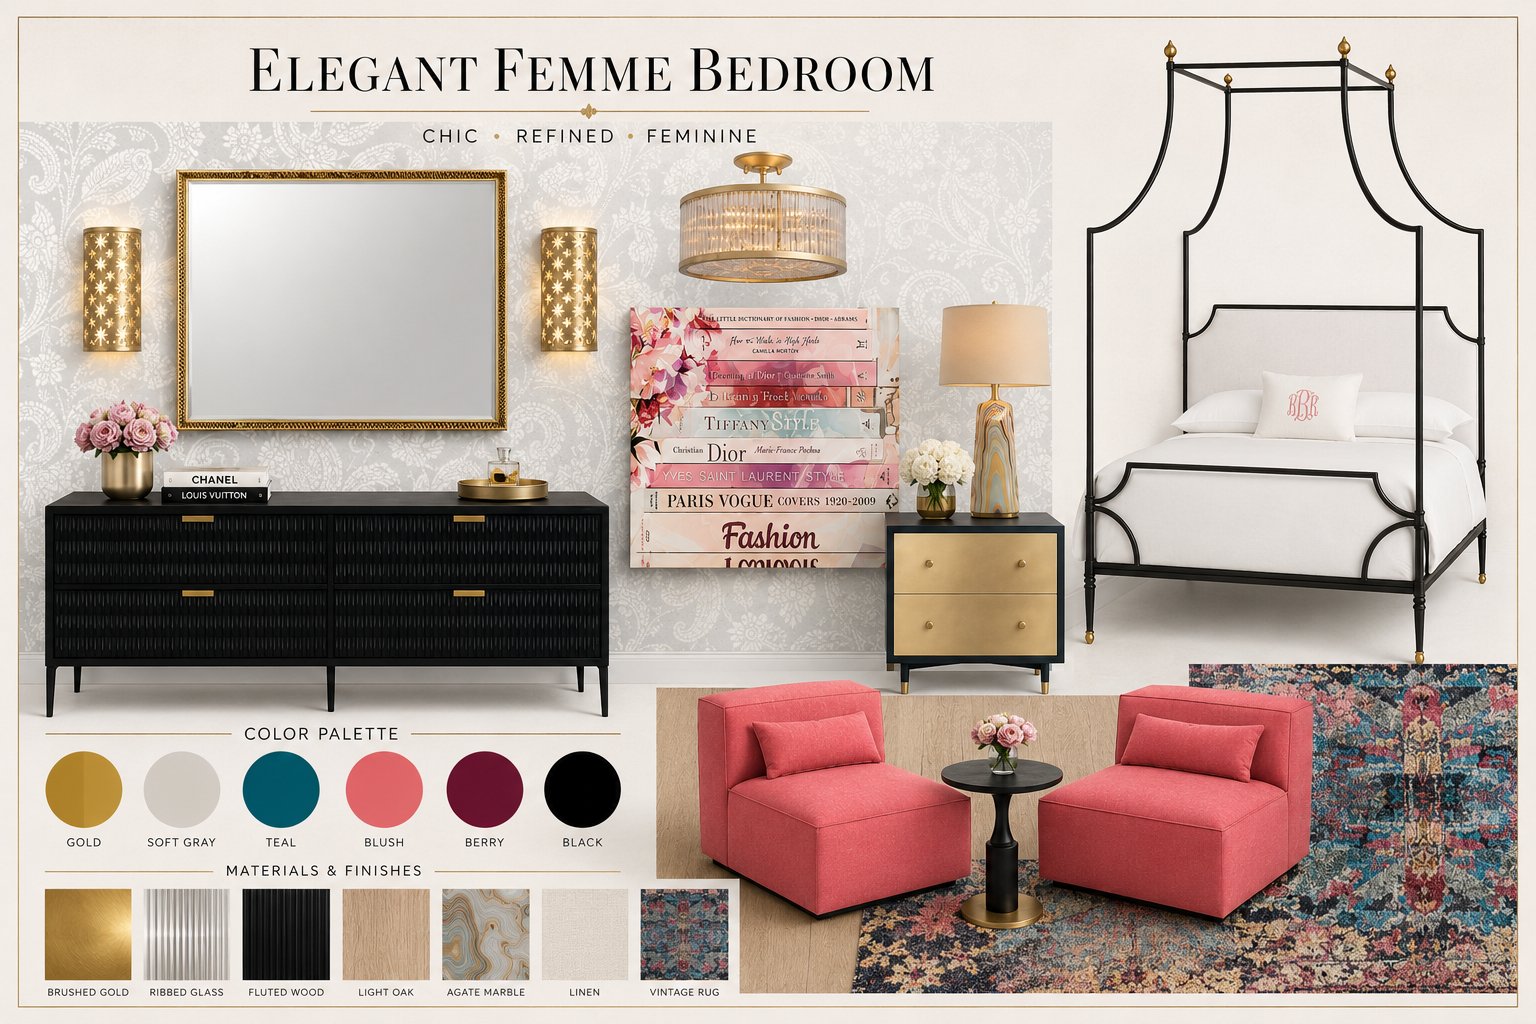
Elegant Femme Bedroom

A black iron canopy bed, blush velvet chairs, and a teal vintage rug play against gold accents and a monogrammed pillow — chic, refined, and unmistakably feminine.
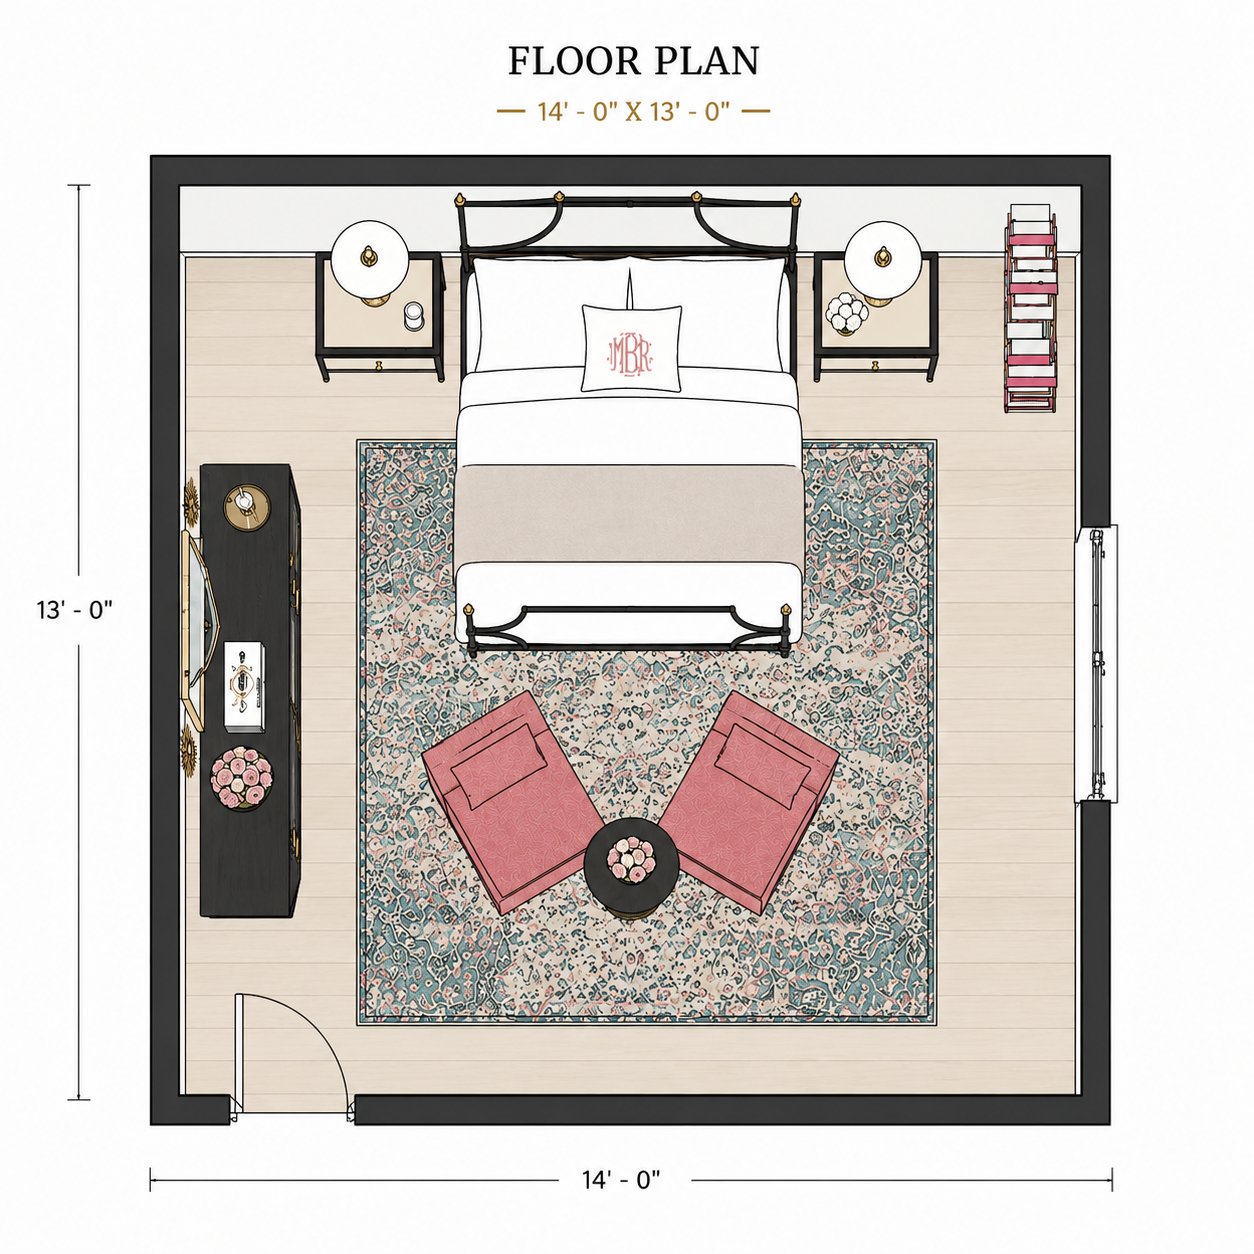
Floor Plan Elegant femme bedroom floor plan with canopy bed, nightstands, dresser, and lounge chairs
Materials Board Elegant femme bedroom mood board with gold, teal, blush, and berry color palette
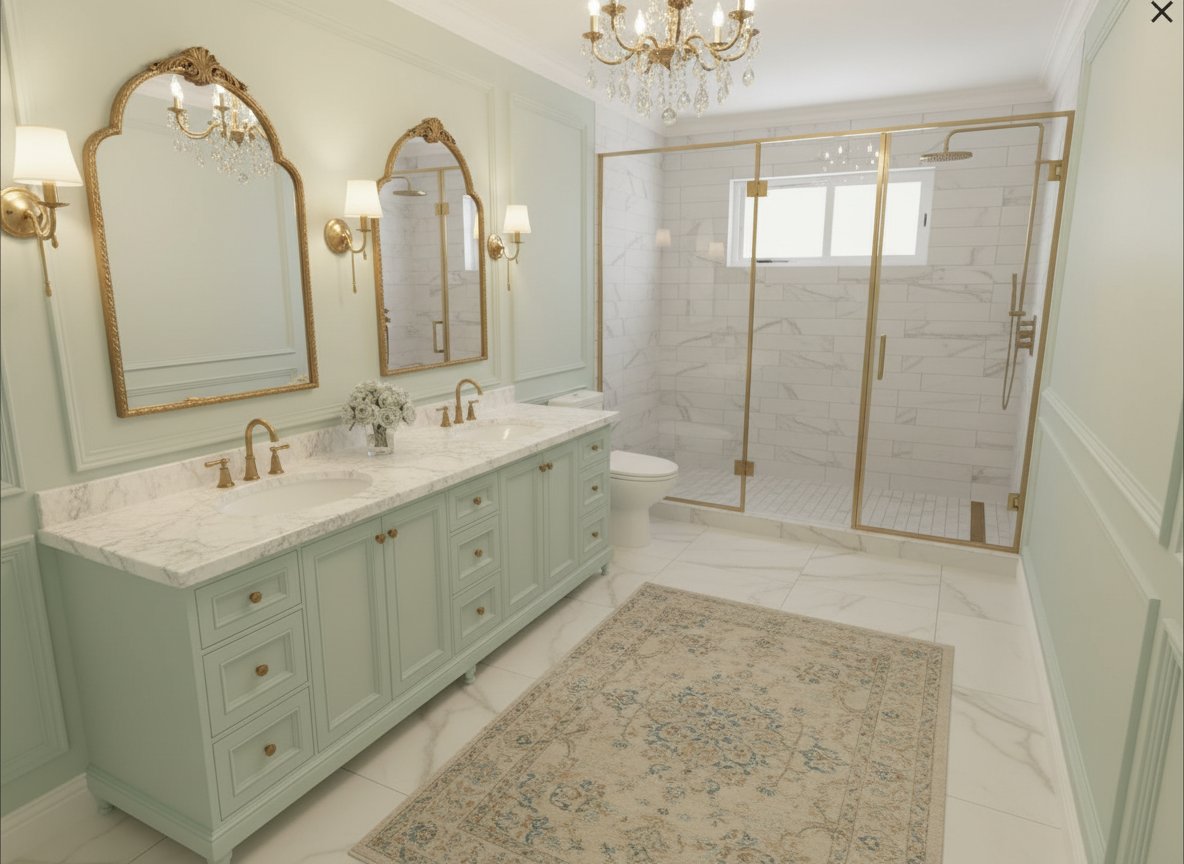
Elegant Parisian bathroom render with sage double vanity, gold arched mirrors, and crystal chandelier
Primary Bath · 10'–0" × 12'–0"

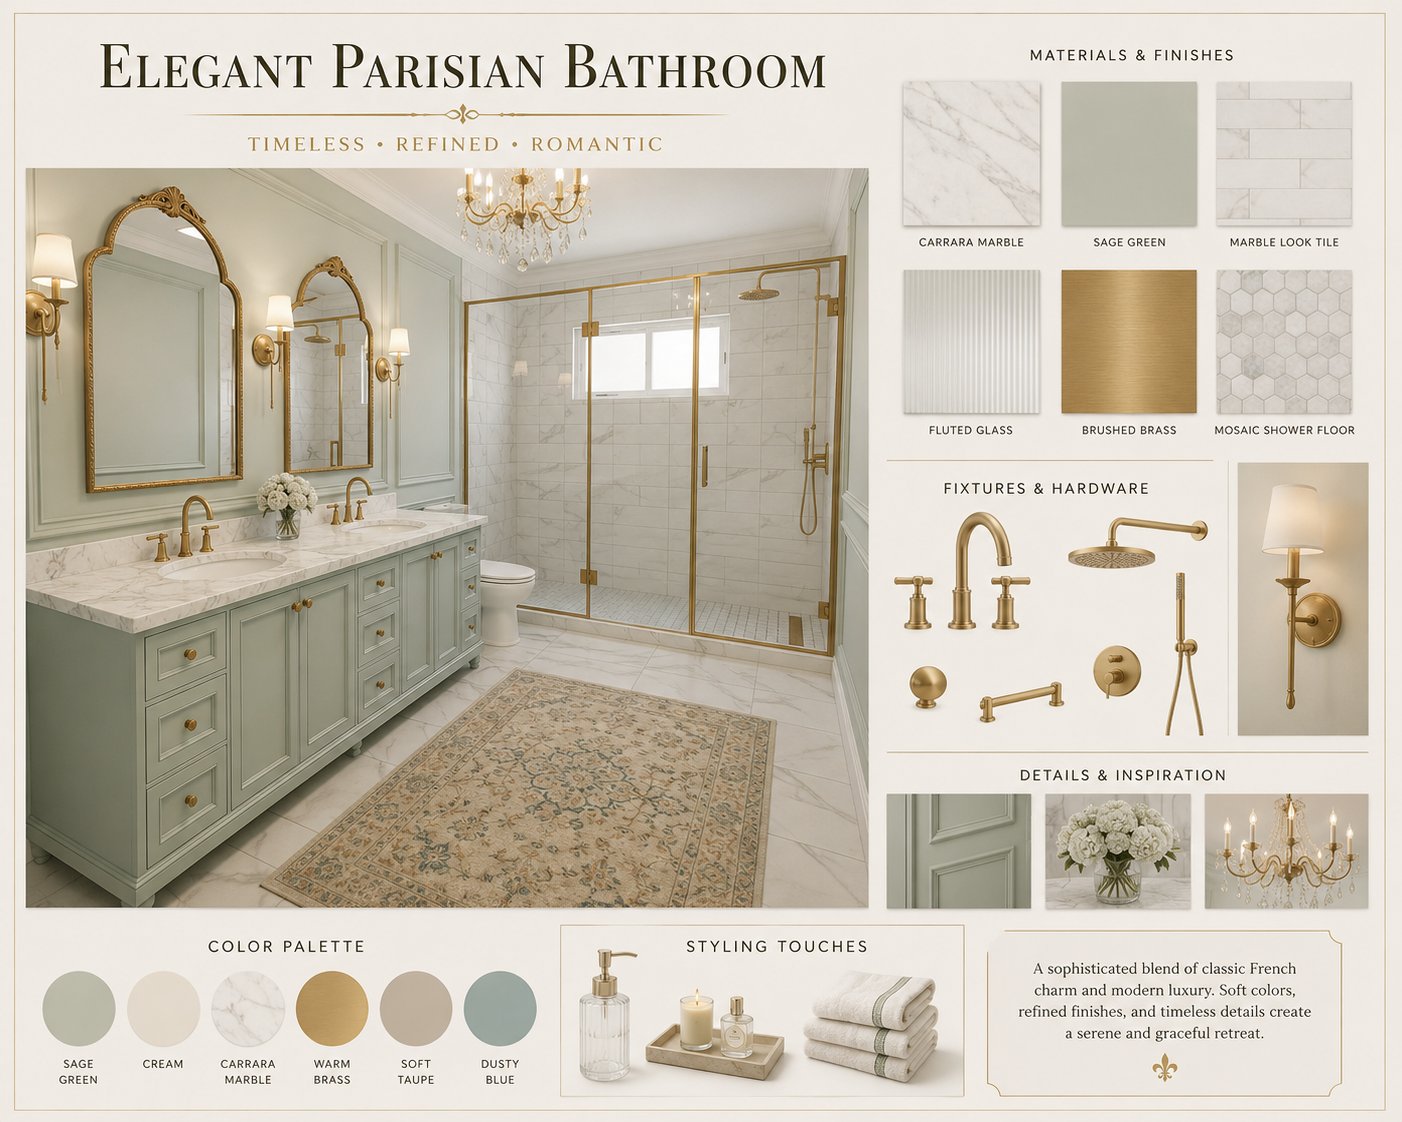
Elegant Parisian Bathroom

A sage green double vanity, arched gold mirrors, and a crystal chandelier meet Carrara marble and a walk-in glass shower — timeless, refined, and romantic.
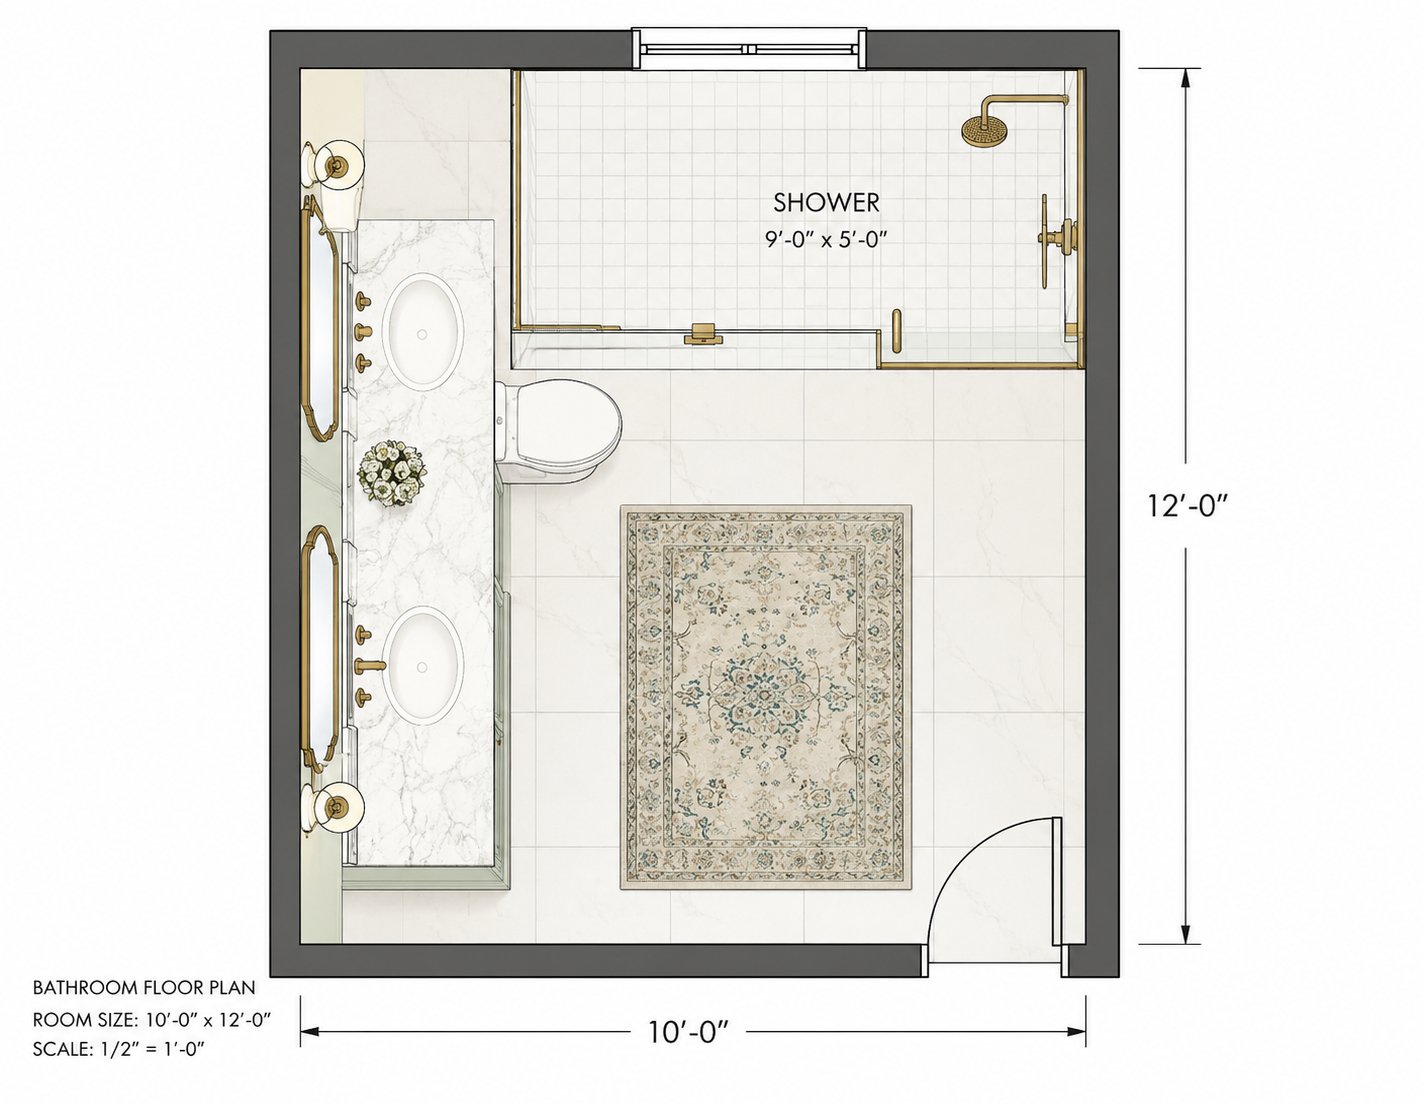
Floor Plan Elegant Parisian bathroom floor plan with double vanity, toilet, and walk-in shower
Materials Board Elegant Parisian bathroom mood board with sage, cream, and brushed brass palette
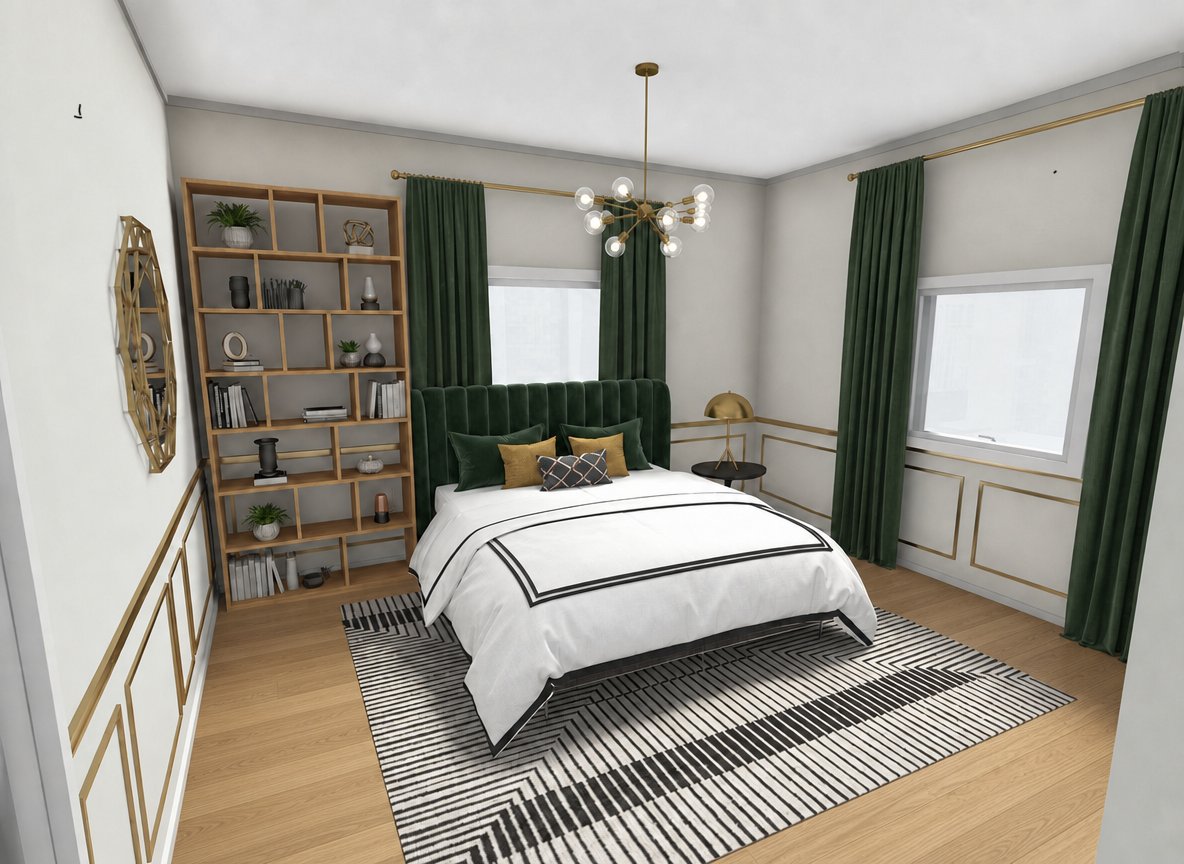
Mid century modern bedroom render with forest green channel-tufted headboard and brass sputnik chandelier
Primary Bedroom · 12'–0" × 13'–0"

Mid Century Modern Bedroom

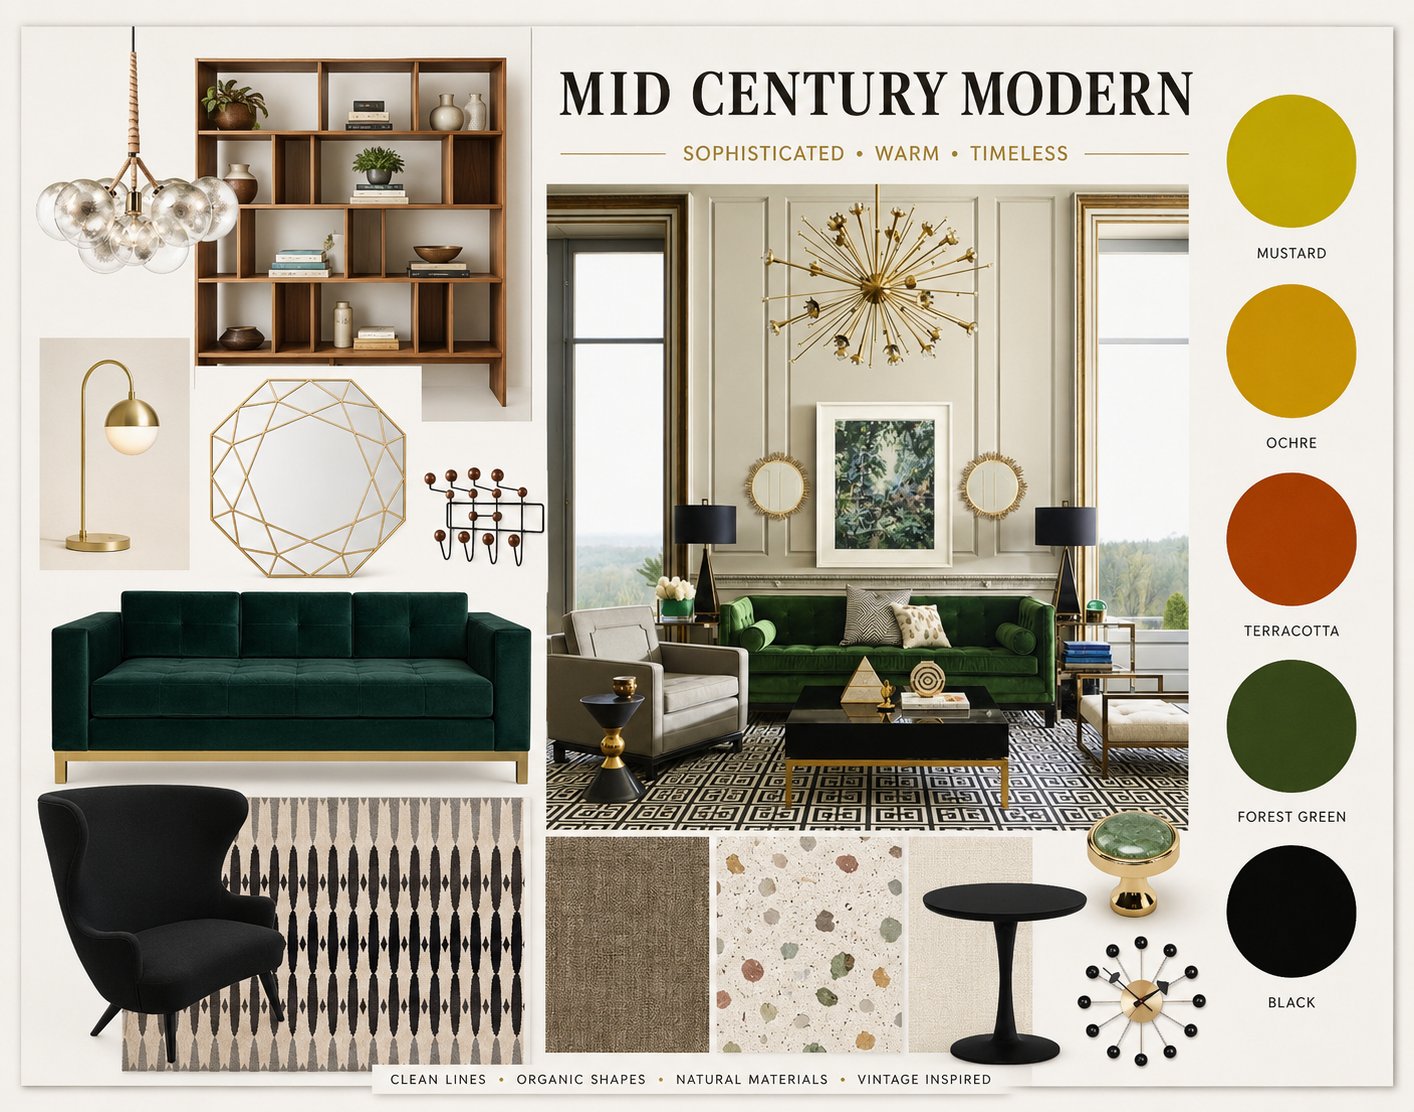
A forest green channel-tufted headboard, mustard accent pillows, and a brass sputnik chandelier anchor this warm, vintage-inspired retreat with clean lines throughout.
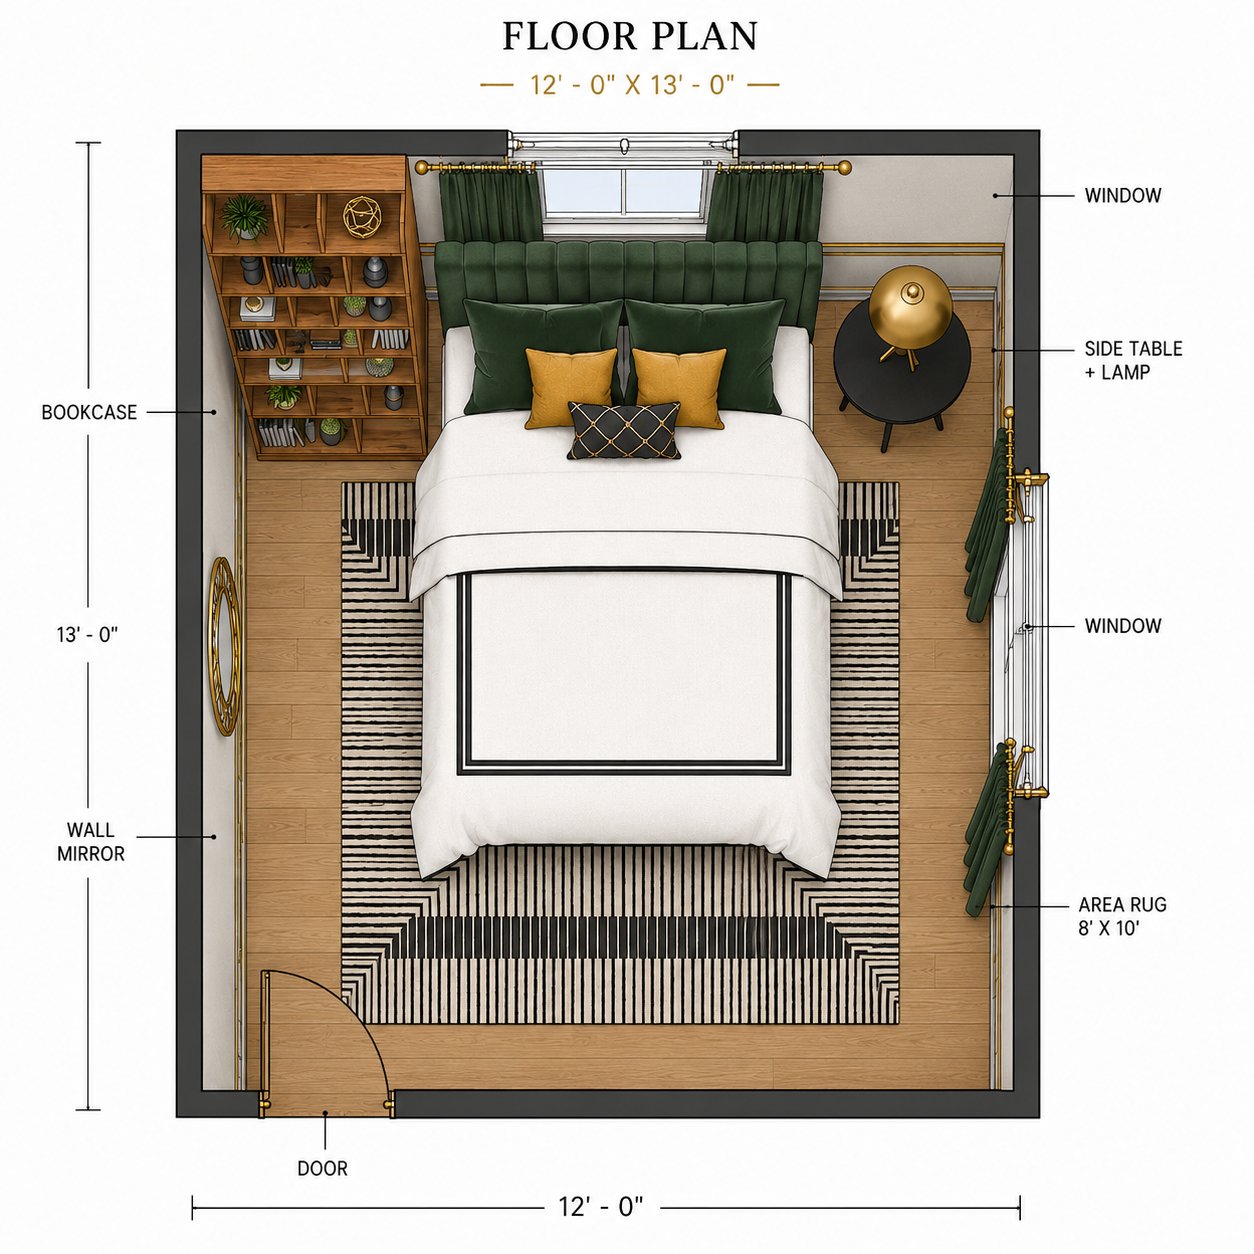
Floor Plan Mid century modern bedroom floor plan with bed, bookcase, side table, and windows
Materials Board Mid century modern mood board with mustard, ochre, terracotta, and forest green color palette
See your own space like this

Let's render your next room.

How It Works

From first conversation to finished render

Every project follows the same five stages — your input shapes the design before any render is built, so what you sign off on is something you actually chose.

Stage 1

Client consultation

You share any ideas you already have — rough sketches, Pinterest saves, dimensions, blueprints. Whatever exists, however unfinished, is the starting point.

Stage 2

Mood boards, reviewed and finalized

We come up with two distinct design directions as mood boards. You review both and tell us what you like and don't like in each — your feedback shapes one finished direction, with the palette, materials, and finishes the render will be built from.

Stage 3

Two rounds of changes

If anything needs adjusting, we make up to two rounds of revisions to the mood board — tile, wall paint, furniture, lighting fixtures, and flooring.

Stage 4

Renders are created

Two different angle perspectives of the finished room are rendered, so you can see the space from more than one point of view.

Stage 5

Sourcing, if included

Depending on your package, we source and shop for every product in the render — matched as closely as possible to the aesthetic you approved.

Why it's built this way

Accuracy first, polish second

Most AI-rendering tools skip straight to a pretty image. That's exactly the step we don't skip past.

True to scale

Built from real dimensions

Every render starts as a scaled model, so furniture, fixtures, and clearances are sized the way they'd actually need to be in your room — not just whatever looks good in an image.

Built for collaboration

One reference, every party

Homeowner, contractor, and designer working from the same image means fewer surprises mid-project and fewer "that's not what I pictured" conversations.

A person, not a pipeline

Reviewed by hand at every stage

The model, the materials board, and the final render are each reviewed and refined directly — not generated once and handed over.

Curious what it costs

Pricing is straightforward.

Pricing

Straightforward, by the room

Every package includes the full process: a materials board built from your references, and photoreal renders across multiple angles. Packages scale up from there in renders, angles, and revisions.

Package 2

Everything in Package 1, plus a curated shopping list to actually furnish the room you approved.

$2,000+ sourcing fee
  • Everything included in Package 1
  • Shopping & sourcing for every item in the chosen render
  • Finishes matched as closely as possible to the render, based on what's available and your discussed budget
  • Delivered as an organized shopping list for client to approve
  • Sourcing fee varies by room type, see below
Ask about this tier
Note: Package 1 and Package 2 pricing are final.
Package 2 add-on

Shopping & sourcing fees

A flat fee per room or area, on top of the $2,000 Package 1 base price.

Powder Room

$1,500

Bathroom

$2,000

Bedroom

$2,200

Living Room

$2,500

Dining Room

$2,500

Kitchen

$3,500

Example: A bedroom under Package 2 is $2,000 (Package 1 base) + $2,200 (bedroom sourcing fee) = $4,200 total.
Not sure which fits

Tell me about your space.

Send a few details and I'll recommend the right package — no obligation.

Get In Touch

Let's talk about your space

Tell me a little about the room, and I'll follow up with next steps and a quote.

Response time Within 1–2 business days
Based in California — working with clients anywhere
Good to send Floor plans, room photos, Pinterest boards, or just dimensions — whatever you've got
Prefer email? Just send your details directly to hello@pdsdesignhouse.com and mention what room you're working on.

This opens your email client with the message pre-filled. Prefer a different way to reach out? Email hello@pdsdesignhouse.com directly.